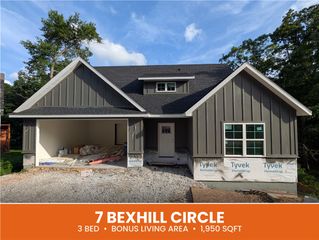
9 Cawood Drive, Bella Vista, AR 72714
- 3 beds |
- 3 baths |
- 2,119 sqft
 Single-Family Home
  Built in 2026
  0.32acre lot
 —— car garage
  $254/sqft
  Listed 1 month ago
Property Description
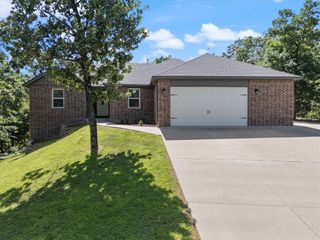
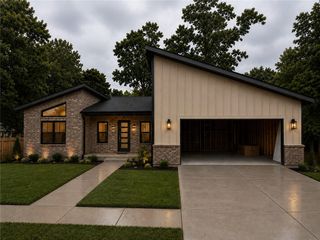
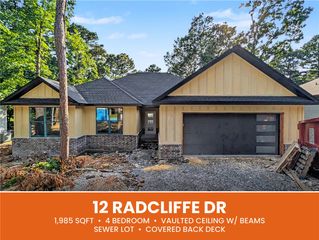
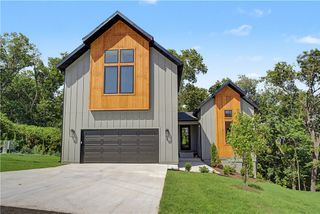
Luxury modern single-level living just steps from Flo Ride Bike Trail & less than a mile from Lake Ann! Thoughtfully designed for the ultimate Bella Vista lifestyle, this home blends elegance, comfort, & functionality with peaceful Ozark views. The light-filled great room showcases soaring cathedral ceilings, oversized windows, a stunning honed limestone fireplace, custom built-ins, & luxury vinyl plank flooring throughout. The chef's kitchen features a massive quartz island, custom cabinetry, & walk-in pantry. Flexible floor plan offers a 3rd sleeping area/bonus room, 2 additional bedrooms, dedicated office, & 2.5 baths. The private primary suite includes a spa-inspired bath with a soaking tub, custom tiled shower, & spacious walk-in closet. Relax on the large covered deck overlooking the wooded setting. Oversized 2-car garage. A rare opportunity to enjoy luxury living in one of Bella Vista's premier recreational areas with exceptional privacy & an unbeatable location.
- Listing Status:
- Active
- Date Added:
- May 22, 2026
- Data Last Updated:
- July 5, 2026 at 11:16PM
- Listing Office:
- Fathom Realty : 479-381-0550
- MLS ID:
- 1348416
- General: Concrete Driveway
- Other Structures: PorchDeckCovered
- Pool: Community
- Parking: AttachedGarageGarage Door Opener
- Roofing: ArchitecturalShingle
- General: OtherSee RemarksVinyl Siding1Crawlspace
- Road/Access: Public RoadShared
- HOA Amenities: Snow RemovalSee Remarks40.0Monthly
- Originating MLS: ARKMLS_NWA
- School District: Bentonville
- County: Benton
- Zoning: LOT 5BLOCK 5EAST RIDING SUB BVV16-11373-000
- Fencing: None
- Utilities: Electricity AvailableSeptic AvailableWater Available
- Water: Public
- Sewer: Septic Tank
- Source: ARKMLS_NWA
This listing courtesy of Fathom Realty
Monthly Payment
- Principal & Interest $
- Property Taxes $
- Home Insurance $
- VA Funding Fee $

 New - 2 days ago