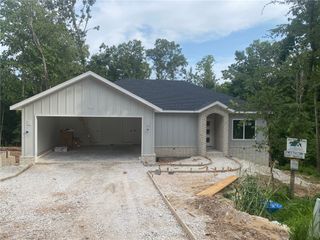
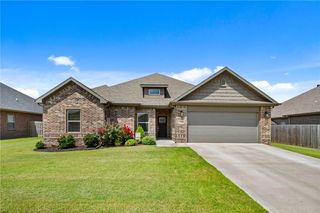
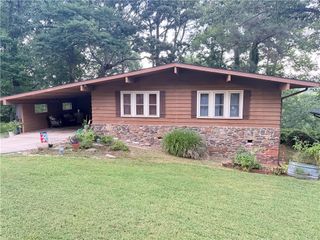
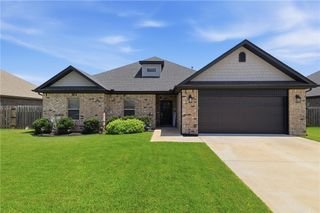
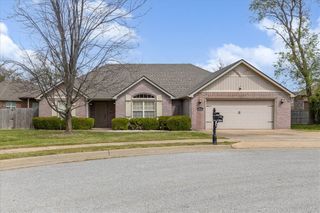
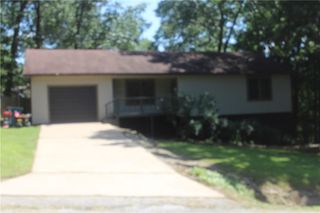
9 Wantage Lane, Bella Vista, AR 72714
- 3 beds |
- 2 baths |
- 1,643 sqft
 Single-Family Home
  Built in 1990
  0.32acre lot
 —— car garage
  $207/sqft
  Listed 2 days ago
Property Description
Welcome to this beautifully updated home in the highly sought-after Bentonville School District, perfectly located near Bella Vista’s renowned Back 40 Trail. Ideal for mountain bikers, hikers, and nature lovers, this home offers the best of Northwest Arkansas living. Inside, you’ll find granite countertops, stainless steel appliances, luxury vinyl plank flooring in the kitchen and dining areas, fresh paint, plush carpet, and updated kitchen and baths. Relax in the whirlpool tub or unwind on the spacious deck overlooking peaceful wooded views. The large, mostly flat, chain-link fenced backyard is perfect for pets, play, or entertaining. Additional features include a glass storm door and low-maintenance landscaping. Enjoy Bella Vista’s exceptional amenities, including golf courses, lakes, pools, fitness centers, tennis and pickleball courts, parks, and hundreds of miles of world-class biking and nature trails. Move-in ready and adventure-ready.
- Listing Status:
- Active
- Date Added:
- July 25, 2026
- Data Last Updated:
- July 27, 2026 at 4:18PM
- Listing Office:
- Keller Williams Market Pro Realty Branch Office : 479-657-6797
- MLS ID:
- 1356400
- General: Concrete DrivewayCommunity
- Style: Traditional
- Other Structures: Deck
- Pool: PoolSalt WaterCommunity
- Parking: AttachedGarageGarage Door Opener
- Roofing: AsphaltShingle
- Windows: Double Pane WindowsBlindsDrapes
- General: BrickVinyl Siding1BlockCrawlspace
- Road/Access: Public Road
- HOA Amenities: See Agent40.0Monthly
- Originating MLS: ARKMLS_NWA
- School District: Bentonville
- County: Benton
- Zoning: S36 T21 R31 - RUGBY SUB-BVV16-27043-000
- Fencing: Back YardChain LinkFenced
- Utilities: Cable AvailableElectricity AvailableSeptic AvailableWater Available
- Water: Public
- Sewer: Septic Tank
- Source: ARKMLS_NWA
This listing courtesy of Keller Williams Market Pro Realty Branch Office
Monthly Payment
- Principal & Interest $
- Property Taxes $
- Home Insurance $
- VA Funding Fee $

 New - 1 day ago