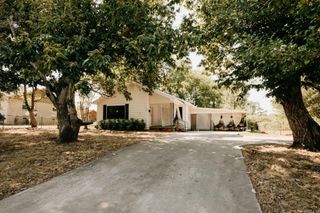
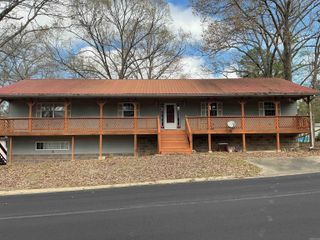
1103 Scenic Way, Benton, AR 72015
- 4 beds |
- 2 baths |
- 2,246 sqft
 Single-Family Home
  Built in 1971
  0.3acre lot
 —— car garage
  $90/sqft
  Listed 1 month ago
Property Description
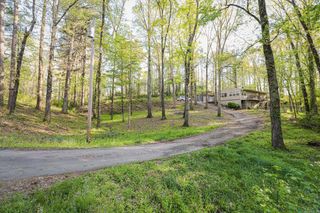
This spacious 2,246-square-foot split-level home offers 4 bedrooms and 2 full bathrooms with a functional layout designed for comfortable living. The main level features a welcoming living room and an open-concept kitchen and family room with wood burning fireplace and built-ins, creating an ideal space for everyday living and entertaining. Three bedrooms are conveniently located on the upper level, while the private primary suite is situated downstairs and includes a separate sitting room, providing a relaxing retreat. Outdoor living is enhanced by a screened-in porch and adjoining deck, perfect for enjoying the outdoors year-round. Additional features include a single-car garage and a basement, offering ample storage and flexible space for hobbies or recreation. This well-designed home combines space, comfort, and versatility in a desirable split-level floor plan.
- Listing Status:
- Pending
- Date Added:
- May 30, 2026
- Data Last Updated:
- July 6, 2026 at 4:57AM
- Listing Office:
- Century 21 Parker & Scroggins Realty - Benton : 501-316-4088
- Listing Agent:
- Leslie Geurin : 501-366-7805
- MLS ID:
- 26021862

- General: Washer ConnectionWater Heater-GasWindow TreatmentsBuilt-InsWalk-in ShowerKit Counter-Formica
- Rooms: Formal Living RoomDen/Family RoomBasement
- Kitchen: Free-Standing StoveMicrowaveGas RangeDishwasherDisposalTrash Compactor
- Dining: Eat-In KitchenKitchen/Dining ComboLiving/Dining Combo
- Basement: UnfinishedInside Access
- Flooring: CarpetWoodVinyl
- A/C: Central Cool-ElectricCentral Heat-GasSpace Heater-Gas
- Heating: Central Cool-ElectricCentral Heat-GasSpace Heater-Gas
- Fireplace: Woodburning-StoveBlowersGlass Doors
- General: BrickMasoniteDeckScreened PorchFully FencedGutteringChain Link
- Style: Contemporary
- Parking: GarageParking Pads
- Roofing: Composition
- General: Split-LevelSlab/Crawl Combination
- Road/Access: Paved
- HOA Amenities: 0.0
- County: Saline
- Zoning: 800-74224-000
- Utilities: Sewer-PublicWater-PublicElec-Municipal (+Entergy)Gas-Natural
This listing courtesy of Leslie Geurin , Century 21 Parker & Scroggins Realty - Benton
Monthly Payment
- Principal & Interest $
- Property Taxes $
- Home Insurance $
- VA Funding Fee $