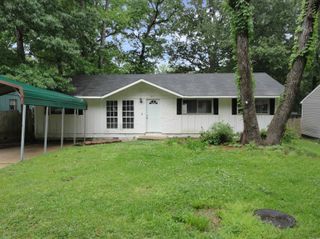
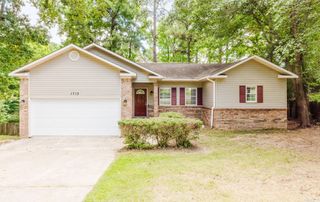
1126 Oakview Cove, Benton, AR 72015
- 3 beds |
- 3 baths |
- 1,260 sqft
 Single-Family Home
  Built in 2004
  0.27acre lot
 —— car garage
  $142/sqft
  Listed 20 days ago
Property Description
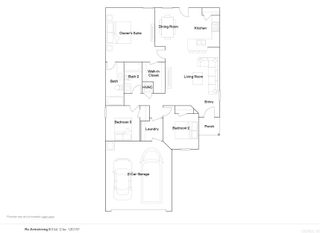
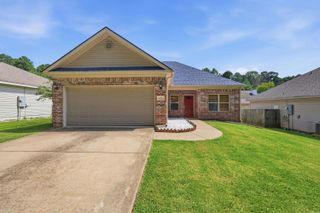
Welcome to 1126 Oakview Cove, a charming 3-bedroom, 2.5-bath home offering 1,260 sqft of comfortable living space in one of Benton’s most convenient locations. Nestled on a quiet cul-de-sac, this home is a great fit for first-time homebuyers, young families, or anyone looking to downsize into a low-maintenance home without giving up convenience. Inside, you'll find a functional floor plan that makes the most of every square foot, with inviting living spaces, a well-appointed kitchen, and a private primary suite. The additional bedrooms offer flexibility for guests, children, or a home office. One of this home's biggest advantages is its location. You're just minutes from top-rated Benton schools, shopping, restaurants, parks, and I-30, making daily commutes and weekend errands quick and convenient. Benton continues to be one of Central Arkansas's most desirable communities thanks to its small-town feel, excellent schools, and continued growth.
- Listing Status:
- Active
- Date Added:
- July 8, 2026
- Data Last Updated:
- July 28, 2026 at 12:59PM
- Listing Office:
- Exp Realty : 866-720-5056
- Listing Agent:
- Cody J Garrett : 501-448-5454
- MLS ID:
- 26027580

- General: Brick & Frame ComboPorch
- Style: Traditional
- Parking: GarageTwo Car
- Roofing: Architectural Shingle
- General: Two StorySlab
- Road/Access: Paved
- HOA Amenities: 0.0
- County: Saline
- Utilities: Sewer-PublicWater-PublicGas-Natural
This listing courtesy of Cody J Garrett , Exp Realty
Monthly Payment
- Principal & Interest $
- Property Taxes $
- Home Insurance $
- VA Funding Fee $