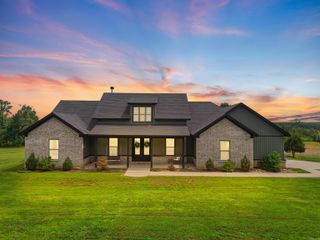
1185 BLUE GRASS, Benton, AR 72019
- 3 beds |
- 2 baths |
- 2,106 sqft
 Single-Family Home
  Built in 2014
  3acre lot
 —— car garage
  $249/sqft
  Listed 2 months ago
Property Description
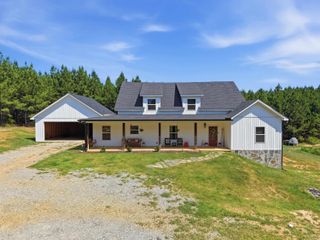
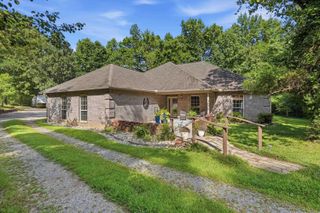
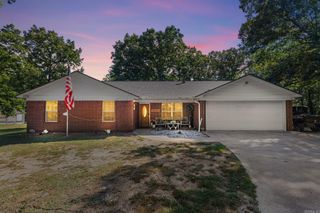
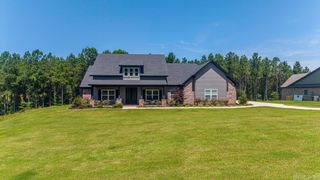
What we loved at first, tucked away back over rolling hills on 3 acres in a quiet subdivision, this custom home offers an open living, dining and kitchen area with 19' vaulted ceiling, 20' continuous granite on upper kitchen/dining counter top, tall lower granite on kitchen counter; stainless steel appliances; hardwood floors in main areas; sunroom; 30x32 garage, with regular staircase up to a floored 30x30 attic area. Where we made improvements inside: remodeled master bath, adding seat in shower and repositioned the jacuzzi tub; added ceiling fans in living room at the 19' peak; added 6-globe lighting fixture above dining table area; repainted most of the interior of home; rebuilt pantry; new comfort height toilets; installed sink in utility room; added 6" insulation in attic. Outside we added two screened in porches with ceiling fans, and the most private one includes a hot tub; landscaping along side and back yards; walking garden (raised garden beds with room for more); 10x20 custom garden shed with ceiling fans, lights and outlets; fire pit area with room for seating; walking paths, one to the neighboring pond. Hate to leave here, having to move out of state. Quick closing.
- Listing Status:
- Active
- Date Added:
- August 6, 2026
- Data Last Updated:
- October 5, 2026 at 4:54AM
- Listing Office:
- Volley Zone Realty : 501-206-7445
- Listing Agent:
- Larry A Brinkley : 501-206-7445
- MLS ID:
- 26032192

- General: Brick & Frame ComboMetal/Vinyl SidingDeckScreened PorchPorchOutside Storage AreaHot Tub/SpaCovered Patio
- Style: ContemporaryBuilt to Suit
- Parking: GarageTwo CarAuto Door Opener
- Roofing: Architectural Shingle
- General: One StoryCrawl Space
- Road/Access: Paved
- HOA Amenities: 0.0
- County: Saline
- Restrictions: Bill of Assurance
- Utilities: SepticWater-PublicElec-Municipal (+Entergy)Gas-Propane/Butane
This listing courtesy of Larry A Brinkley , Volley Zone Realty
Monthly Payment
- Principal & Interest $
- Property Taxes $
- Home Insurance $
- VA Funding Fee $