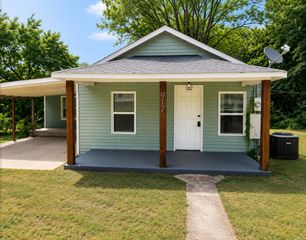
1424 Lockhart Street, Benton, AR 72015
- 3 beds |
- 2 baths |
- 1,217 sqft
 Single-Family Home
  Built in 1982
  0.62acre lot
 —— car garage
  $107/sqft
  Listed 12 days ago
Property Description
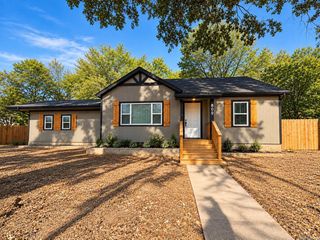
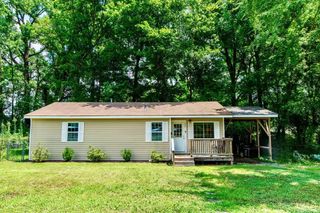
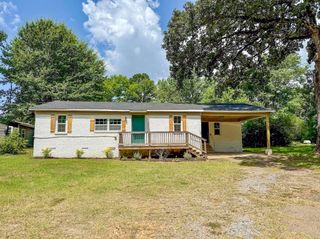
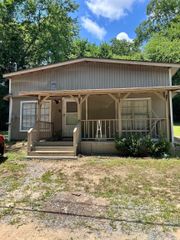
Affordable, updated, and situated on over half an acre! This 3-bedroom, 2-bath home offers approximately 1,218 square feet with several meaningful improvements already completed. Inside, you'll find fresh interior paint, granite and updated countertops, updated lighting and fixtures, and newer replacement windows. Major improvements include a new water heater and HVAC approximately five years old. The kitchen features a gas range and opens to the breakfast area, with a dedicated laundry space nearby. Outside, enjoy a spacious lot with plenty of room to spread out, a partially fenced yard, and 2-car carport. The roof is approximately six years old. Washer, dryer and refrigerator stay. Conveniently located in the Haskell area with quick access to I-30, the new Buc-ee’s development, Harmony Grove schools, and nearby Benton amenities. With several major updates already taken care of and offered at $130,000, this home is ready for its next owner.
- Listing Status:
- Active
- Date Added:
- September 23, 2026
- Data Last Updated:
- October 5, 2026 at 4:54AM
- Listing Office:
- CBRPM Hot Springs : 501-525-7355
- Listing Agent:
- Belen Lambert : 501-701-3999
- MLS ID:
- 26038680

- General: Vinyl SidingPartially FencedChain Link
- Style: Traditional
- Parking: CarportTwo Car
- Roofing: Composition
- General: One StorySlab
- Road/Access: Gravel
- HOA Amenities: 0.0
- County: Saline
- Zoning: 860-02210-000
- Utilities: Sewer-PublicWater-PublicElec-Municipal (+Entergy)Gas-Natural
This listing courtesy of Belen Lambert , CBRPM Hot Springs
Monthly Payment
- Principal & Interest $
- Property Taxes $
- Home Insurance $
- VA Funding Fee $

 New - 3 days ago