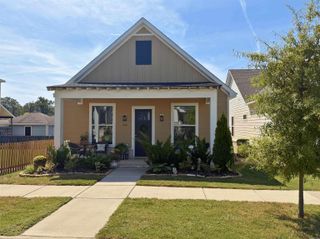
2221 E Longhills Road, Benton, AR 72019
- 3 beds |
- 3 baths |
- 2,118 sqft
 Single-Family Home
  Built in 1999
  5,663sqft lot
 —— car garage
  $189/sqft
  Listed 18 days ago
Property Description
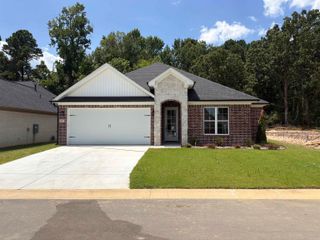
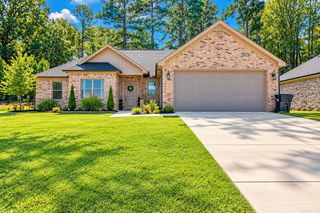
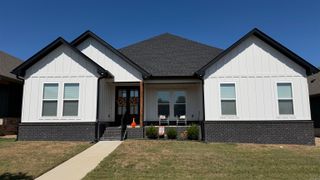
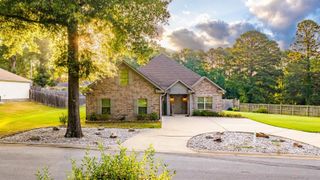
2,953 TOTAL SQ FT! 2,118 SQ FT MAIN HOME + 835 SQ FT FULL GUEST HOUSE! A property with this much flexibility doesn't come along often. The main house features 3 bedrooms, 2.5 baths, an office, fresh paint and new LVP flooring throughout. The spacious kitchen offers plenty of workspace and gathering room, while the living area features a beautiful wood-burning fireplace with gas starter. There is also a formal dining room and 2-car attached garage. Outside, the inviting outdoor space surrounds an in-ground pool, giving you plenty of room to enjoy and entertain. The roof and HVAC on both homes were replaced in 2018. The detached 835 sq ft guest house is fully equipped with 1 bedroom, 1 bath, walk-in closet, laundry room, living room, dining area and large kitchen, plus its own attached 1-car garage. A breezeway connects the garage areas and provides easy covered access between the two spaces. Whether you need a comfortable guest space, room for family, a separate workspace or simply want the added flexibility of a second home, this setup offers plenty of possibilities.
- Listing Status:
- Active
- Date Added:
- September 17, 2026
- Data Last Updated:
- October 5, 2026 at 1:09AM
- Listing Office:
- LPT Realty Saline : 501-590-3841
- Listing Agent:
- Savannah Forrest : 501-326-0629
- MLS ID:
- 26037996

- General: FrameMetal/Vinyl SidingPatioFully FencedInground PoolGutteringGuest HouseWood FenceIron Fence
- Style: Traditional
- Parking: GarageThree CarAuto Door Opener
- Roofing: Architectural Shingle
- General: Two StorySlab
- Road/Access: Paved
- HOA Amenities: 0.0
- County: Saline
- Zoning: 800-16440-000
- Utilities: Sewer-PublicWater-PublicElec-Municipal (+Entergy)Gas-NaturalTV-Satellite Dish
This listing courtesy of Savannah Forrest , LPT Realty Saline
Monthly Payment
- Principal & Interest $
- Property Taxes $
- Home Insurance $
- VA Funding Fee $

 New - 3 days ago