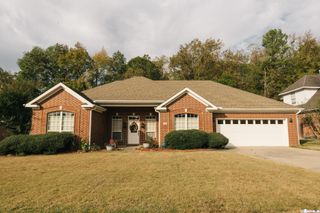
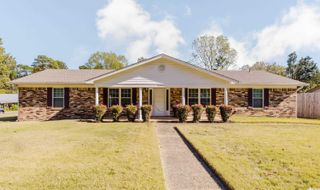
2602 Laurel, Benton, AR 72015
- 3 beds |
- 2 baths |
- 2,076 sqft
 Single-Family Home
 Built in 2007
 0.25acre lot
 —— car garage
 $141/sqft
 Listed 1 month ago
Property Description
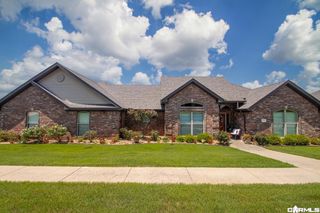
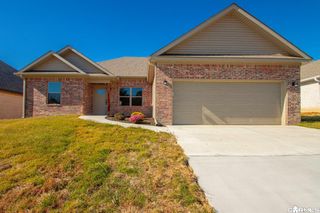
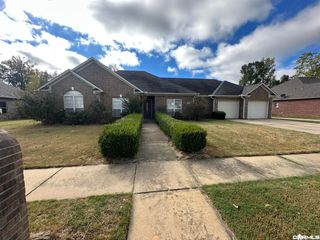
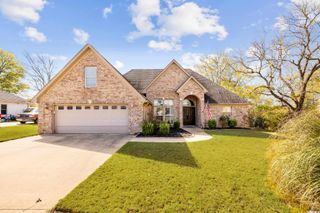
A rare find in Northshore Gardens! This well-maintained, one level home offers privacy and plenty of space to enjoy! Nestled near the end of a quiet cul-de-sac with no through traffic and peaceful wooded views behind home, this one is truly special. The split-bedroom plan features a spacious, bright sunroom and a large back deck, perfect for relaxing or entertaining! A large covered side porch adds even more outdoor living space! Designed with accessibility in mind, the garage to home door is 36" wide (for easy move-in), and the primary suite offers a convenient walk-in tub, separate shower and large closet. You'll also find tons of storage, new landscaping and all appliances convey! And there's more! The large, bright basement is heated and cooled, making it a fantastic workshop, hobby space, storage area or storm shelter options. So many extras, so much to love-come see why this Northshore Gardens gem is a must see!
- Listing Status:
- Active
- Date Added:
- October 19, 2026
- Data Last Updated:
- November 19, 2026 at 5:09AM
- Listing Office:
- Michele Phillips & Co. Realtors : 501-834-3433
- Listing Agent:
- Tracy S Smith : 501-912-1874
- MLS ID:
- 26042209

- General: BrickMetal/Vinyl SidingDeckFully FencedGutteringOutside Storage AreaPorchWood Fence
- Style: Traditional
- Parking: Auto Door OpenerGarageTwo Car
- Roofing: 3 Tab Shingles
- General: One StorySlab/Crawl Combination
- Road/Access: Paved
- HOA Amenities: Grounds63.0Monthly
- County: Saline
- Restrictions: Bill of Assurance
- Utilities: Elec-Municipal (+Entergy)Sewer-PublicWater-Public
This listing courtesy of Tracy S Smith , Michele Phillips & Co. Realtors
Monthly Payment
- Principal & Interest $
- Property Taxes $
- Home Insurance $
- VA Funding Fee $