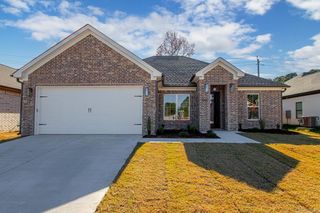
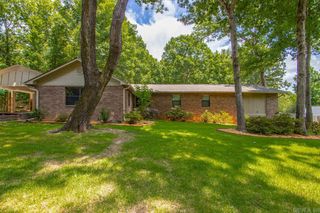
2810 Silverton Drive, Benton, AR 72019
- 3 beds |
- 3 baths |
- 2,214 sqft
 Single-Family Home
  Built in 2008
  0.3acre lot
 —— car garage
  $167/sqft
  Listed 1 day ago
Property Description
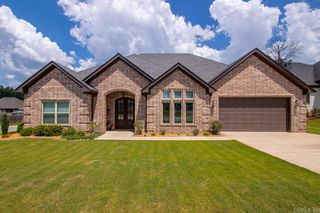
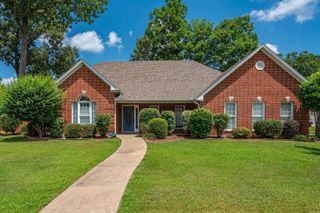
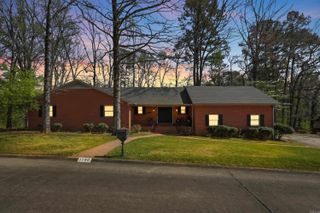
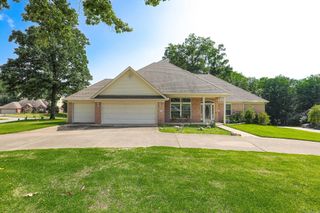
Move-in Ready Gem with Bonus Room and Huge Deck in Benton! Looking for a fantastic neighborhood? Look no further than this stunning 2,214 sq ft home in Coldwater Creek subdivision! Featuring a highly desired main-level primary suite and a fantastic layout with open concept living, this home is ready for its next chapter. The upstairs offers a massive bonus room perfect for a playroom, media space, or home office. The large deck extends your living space outside to enjoy the beautifully landscaped yard. Upgraded appliances! 5 year old roof! Just minutes away from all local amenities, this home is move-in ready! Call today to schedule your appointment to see! Pictures coming soon! Agents see remarks!
- Listing Status:
- Active
- Date Added:
- July 5, 2026
- Data Last Updated:
- July 6, 2026 at 4:57AM
- Listing Office:
- McGraw Realtors - HSV : 501-922-0707
- Listing Agent:
- Lori Baker : 870-949-1771
- MLS ID:
- 26027048

- General: BrickMetal/Vinyl SidingDeckFully FencedGutteringWood Fence
- Style: Traditional
- Parking: GarageTwo CarAuto Door OpenerSide Entry
- Roofing: Architectural Shingle
- General: Two StorySlab
- Road/Access: Paved
- HOA Amenities: 227.0Annual
- County: Saline
- Utilities: Sewer-PublicWater-PublicElec-Municipal (+Entergy)Gas-Natural
This listing courtesy of Lori Baker , McGraw Realtors - HSV
Monthly Payment
- Principal & Interest $
- Property Taxes $
- Home Insurance $
- VA Funding Fee $