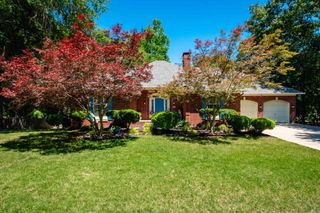
3225 Social Hill Road, Benton, AR 72015
- 4 beds |
- 3 baths |
- 4,650 sqft
 Single-Family Home
  Built in 2015
  18acre lot
 —— car garage
  $151/sqft
  Listed 24 days ago
Property Description
18 Acres. Over 4,600 Sqft. Benton Schools. Outside City Limits. Only 8 minutes from the Saline County Courthouse Square! This 4 bed, 3 bath home has something for everyone. The main level features 3 bedrooms, including the primary suite. Walk through the front door into a spacious open living and dining area with plenty of room for entertaining. The kitchen features a huge granite breakfast bar and abundant cabinet space. The primary bath offers extensive cabinetry and a walk-in shower. Downstairs you’ll find a 4th bedroom, full bath, complete second kitchen, large pantry/storage area, huge bonus/game room, and a safe room. Outside is where this property truly shines. Enjoy your pool and large double-decker patios overlooking 18 beautiful acres. The land offers a mix of open pasture and mature hardwoods. An established garden area with water hookups is ready for your personal touch. The home is also equipped with a natural gas backup generator. Also available is an additional 3 bed, 2 bath home located on the property. Details available upon request. Agents see remarks.
- Listing Status:
- Active
- Date Added:
- June 12, 2026
- Data Last Updated:
- July 6, 2026 at 1:10AM
- Listing Office:
- Baxley-Penfield-Moudy Realtors : 501-315-5000
- Listing Agent:
- Jesse Baxley : 501-860-4930
- MLS ID:
- 26023681

- General: BrickPatioInground PoolGutteringCovered Patio
- Style: Traditional
- Parking: GarageTwo CarAuto Door Opener
- Roofing: Architectural Shingle
- General: Two StorySlab
- Road/Access: Paved
- HOA Amenities: 0.0
- County: Saline
- Utilities: SepticWater-PublicElec-Municipal (+Entergy)Gas-Natural
This listing courtesy of Jesse Baxley , Baxley-Penfield-Moudy Realtors
Monthly Payment
- Principal & Interest $
- Property Taxes $
- Home Insurance $
- VA Funding Fee $