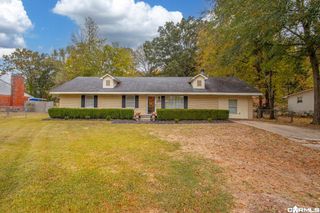
3506 Maywood Court, Benton, AR 72015
- 3 beds |
- 2 baths |
- 1,584 sqft
 Single-Family Home
 Built in 1989
 0.37acre lot
 —— car garage
 $140/sqft
 Listed 12 days ago
Property Description
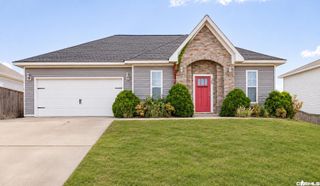
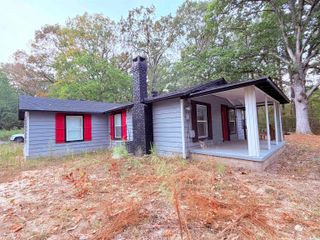
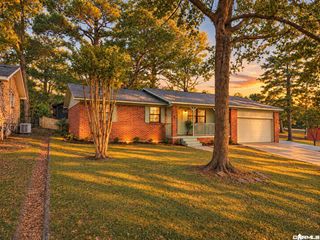
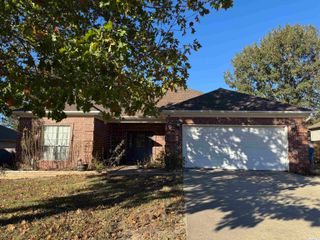
>>>$5,000 in seller concessions<<< will help you make owning this home a dream come true! Looking for room to breath and a place for your family to grow? This is the place, with a huge fully fenced yard, front and back with a shop and extra storage building for all of your hobbies, tools and toys. This home has it all, covered parking for 4, large front deck and amazing covered back deck. Move inside to a fully updated open space living area with vaulted ceilings. The large kitchen is made for a chef with tons of counter and cabinet space and a full appliance package for creating great family meals and some sweet deserts and memories. A large master suite with walk in closet and en-suite bathroom is the perfect fit for the king and queen of the home. This split bedroom layout offer two additional large bedrooms and a second full bathroom. Shared deeded access to a storm shelter and a perfect location at the end of a closed street make this a safe place to call home! 5 minutes to Downtown Benton and quick access to everything you need. BONUS: The mower and all lawn attachments comes with this home!
- Listing Status:
- Active
- Date Added:
- November 7, 2026
- Data Last Updated:
- November 19, 2026 at 1:32AM
- Listing Office:
- McGraw Realtors - Benton : 501-443-8300
- Listing Agent:
- Paul Barkley : 903-244-3031
- MLS ID:
- 26044912

- General: Metal/Vinyl SidingDeckPorchPartially FencedOutside Storage AreaShopChain LinkWood Fence
- Style: Traditional
- Parking: CarportParking PadsTwo CarRear Entry
- Roofing: 3 Tab ShinglesComposition
- General: One StoryCrawl Space
- Road/Access: Paved
- HOA Amenities: 0.0
- County: Saline
- Zoning: 805-10665-001
- Restrictions: Right-of-Way Easement
- Utilities: Sewer-PublicWater-PublicElectric-Co-opTV-CableTV-AntennaTV-Satellite DishTelephone-PrivateAll Underground
This listing courtesy of Paul Barkley , McGraw Realtors - Benton
Monthly Payment
- Principal & Interest $
- Property Taxes $
- Home Insurance $
- VA Funding Fee $

 New - 2 days ago