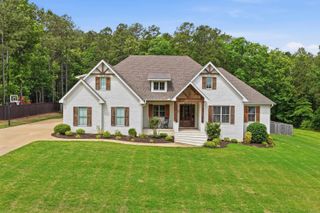
4241 Brody Crossing, Benton, AR 72015
- 5 beds |
- 4 baths |
- 3,566 sqft
 Single-Family Home
  Built in 2020
  1.31acre lot
 —— car garage
  $221/sqft
  Listed 2 months ago
Property Description
This one-of-a-kind custom home offering 3,566 square feet of thoughtfully designed living space on 1.31 acres, including, 5 spacious bedrooms, 3.5 bathrooms, and an impressive list of luxury amenities that combine comfort, functionality, and entertainment. The home features a professional chef's stove with built-in griddle, and a chef's sink. The open layout flows seamlessly into the living and dining areas. The primary suite's bathroom has a stunning wet room that combines the soaking tub and walk-in shower into one elegant space. The oversized primary closet also serves as a fireproof safe room, providing both security and peace of mind. Movie nights will never be the same with your own dedicated home theater, complete with built-in surround sound cinema speakers for a great entertainment experience. A central vac system services both the upstairs and downstairs, making everyday cleaning effortless. The property also includes an incredible 2,000 sq ft heated and cooled shop with its own bathroom, making it ideal for hobbies, vehicle storage, workshop, and more. There is a 600 sq ft lean-to attached. This is the number 1 place to be in Benton. Come check it out today!
- Listing Status:
- Active
- Date Added:
- July 9, 2026
- Data Last Updated:
- October 5, 2026 at 4:54AM
- Listing Office:
- Pillar Realty & Management : 501-749-8765
- Listing Agent:
- Dillon C Fogle : 870-807-1837
- MLS ID:
- 26027760

- General: BrickPatioPorchFully FencedGutteringStorm CellarLawn SprinklerShopIron Fence
- Style: Traditional
- Parking: GarageTwo Car
- Roofing: Architectural Shingle
- General: Two StorySlab
- Road/Access: Paved
- HOA Amenities: 100.0Annual
- County: Saline
- Restrictions: Bill of Assurance
- Utilities: SepticWater-PublicElec-Municipal (+Entergy)Gas-NaturalSolar
This listing courtesy of Dillon C Fogle , Pillar Realty & Management
Monthly Payment
- Principal & Interest $
- Property Taxes $
- Home Insurance $
- VA Funding Fee $