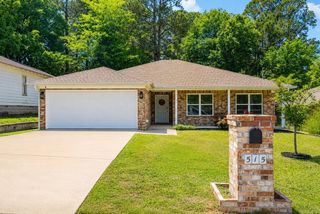
4302 Glenda Lane, Benton, AR 72019
- 4 beds |
- 2 baths |
- 1,536 sqft
 Single-Family Home
  Built in 1988
  0.29acre lot
 —— car garage
  $146/sqft
  Listed 6 days ago
Property Description
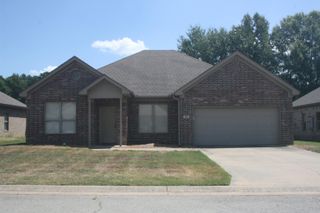
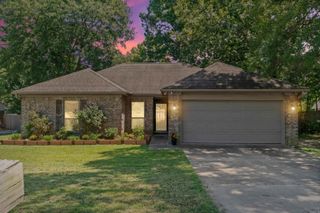
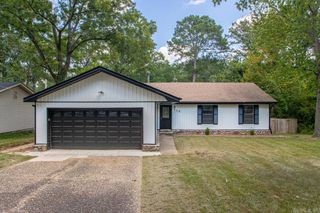
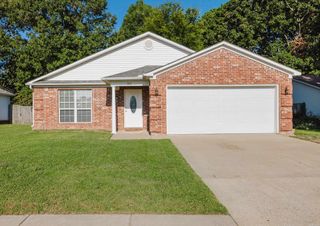
Welcome home to this inviting 4-bedroom, 2-bath home situated on a corner lot in Benton! The spacious living room features a cathedral ceiling and a cozy ventless fireplace, creating an open and welcoming atmosphere. The primary suite is conveniently located on the main level and offers a private ensuite bath and walk-in closet. Upstairs, you'll find three additional bedrooms, providing flexibility for family, guests, or a home office. Outside, enjoy a wood deck overlooking the backyard, perfect for relaxing or entertaining. The rear-entry garage enhances curb appeal and provides convenient access. Spacious carport offers covered parking and versatile storage for a vehicle, boat, trailer, or other recreational equipment. With its functional layout and desirable features, this home is ready for its next owner!
- Listing Status:
- Active
- Date Added:
- August 14, 2026
- Data Last Updated:
- August 20, 2026 at 5:10AM
- Listing Office:
- CBRPM Bryant : 501-316-0955
- Listing Agent:
- Jerry Williams : 501-658-5593
- MLS ID:
- 26033360

- General: FrameDeckPorchPartially FencedWood Fence
- Style: Traditional
- Parking: GarageCarportOne CarTwo CarAuto Door OpenerRear Entry
- Roofing: Composition
- General: Two StorySlab
- Road/Access: Paved
- HOA Amenities: 0.0
- County: Saline
- Zoning: 800-62819-000
- Utilities: Sewer-PublicWater-PublicElec-Municipal (+Entergy)TV-Satellite Dish
This listing courtesy of Jerry Williams , CBRPM Bryant
Monthly Payment
- Principal & Interest $
- Property Taxes $
- Home Insurance $
- VA Funding Fee $

 New - 1 day ago