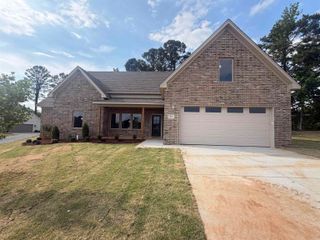
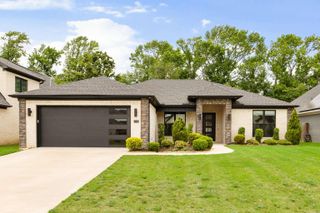
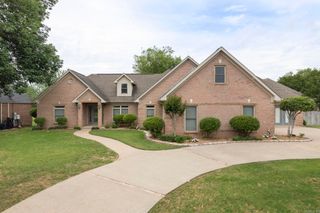
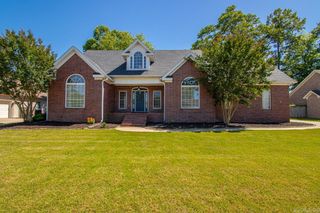
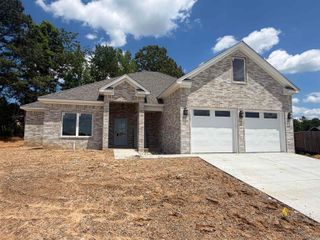
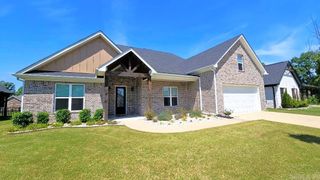
7513 Hart Road, Benton, AR 72019
- 4 beds |
- 3 baths |
- 2,887 sqft
 Single-Family Home
  Built in 1986
  0.5acre lot
 —— car garage
  $154/sqft
  Listed 5 days ago
Property Description
Take a look at this beautifully fully renovated home located in the wonderful Salem area! This 4 bed, 3 bath home features a large bonus area with a kitchenette area, large laundry room that includes extra space ideal for storage or a craft room, dining room that can accommodate a 10 ft table and an office with a walk-in closet that could easily be utilized as a 5th bedroom! You are sure to love the layout and functional design as well as all the custom touches throughout. Between the massive 4 car carport and the 30x37 shop with motorized garage doors, parking will never be an issue. Step outside and you will find two covered porches, a peaceful 2nd story balcony overlooking the fenced back yard and a home that is wrapped with Hardie plank siding with gutters/gutter guards all the way around. Upstairs you will find two bedrooms and a space that could be perfect for multi-generational living or simply a place to set up a projector and host movie night!
- Listing Status:
- Active
- Date Added:
- May 21, 2026
- Data Last Updated:
- May 26, 2026 at 4:56AM
- Listing Office:
- Century 21 Parker & Scroggins Realty - Benton : 501-316-4088
- Listing Agent:
- Joshua B Hester : 501-912-8667
- MLS ID:
- 26020513

- General: Hardie BoardDeckPorchOutside Storage AreaGutteringShop
- Style: Traditional
- Parking: CarportFour Car or More
- Roofing: MetalArchitectural Shingle
- General: Two StoryCrawl Space
- Road/Access: Paved
- HOA Amenities: 0.0
- County: Saline
- Utilities: SepticWater-PublicElectric-Co-opGas-Natural
This listing courtesy of Joshua B Hester , Century 21 Parker & Scroggins Realty - Benton
Monthly Payment
- Principal & Interest $
- Property Taxes $
- Home Insurance $
- VA Funding Fee $