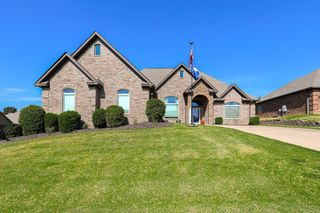
7816 S Shoreline Boulevard, Benton, AR 72019
- 3 beds |
- 2 baths |
- 2,201 sqft
 Single-Family Home
  Built in 2022
  0.25acre lot
 —— car garage
  $195/sqft
  Listed 1 day ago
Property Description
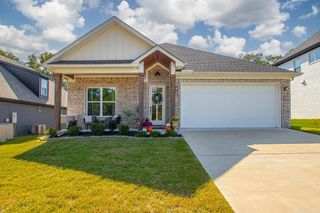
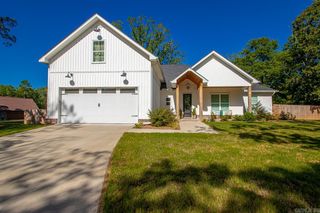
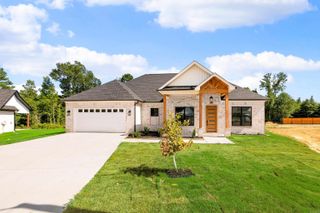
Located in the desirable North Shore @ HLE subdivision, this like-new home perfectly blends comfort, style, and functionality. A large covered front porch welcomes you into the warm, inviting interior, where the open-concept kitchen, living, and dining areas create an ideal space for everyday living and entertaining. The kitchen showcases custom cabinetry, beautiful quartz countertops, and a spacious pantry with a custom barn door. The living room centers around a cozy fireplace and features large picture windows overlooking the expansive, fully fenced backyard. The split-bedroom layout offers a private primary retreat with wood tray ceilings and a stunning ensuite bath featuring a double vanity, soaking tub, oversized tiled walk-in shower, and generous closet with convenient access to the laundry/mudroom. Secondary bedrooms are spacious with excellent walk-in closets, while the shared bath offers double sinks for added convenience. Step outside to enjoy the covered patio, outdoor fireplace, and beautifully sized backyard—perfect for relaxing or entertaining. This home truly has it all and is ready to welcome you home!
- Listing Status:
- Active
- Date Added:
- August 19, 2026
- Data Last Updated:
- August 20, 2026 at 1:03PM
- Listing Office:
- Century 21 Parker & Scroggins Realty - Bryant : 501-722-7149
- Listing Agent:
- Courtney Stott : 501-554-2099
- MLS ID:
- 26033895

- General: BrickPorchFully FencedGutteringWood Fence
- Style: Traditional
- Parking: GarageTwo CarAuto Door Opener
- Roofing: Architectural Shingle
- General: One StorySlab
- Road/Access: Paved
- HOA Amenities: Swimming Pool(s)Tennis Court(s)PlaygroundClubhouseParty RoomPicnic AreaMandatory Fee70.0
- County: Saline
- Restrictions: Bill of Assurance
- Utilities: Sewer-PublicWater-PublicElectric-Co-opGas-NaturalTelephone-Private
This listing courtesy of Courtney Stott , Century 21 Parker & Scroggins Realty - Bryant
Monthly Payment
- Principal & Interest $
- Property Taxes $
- Home Insurance $
- VA Funding Fee $

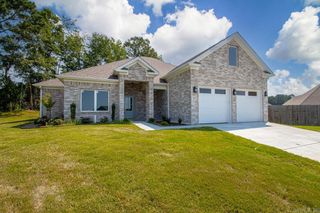
 New - 2 days ago