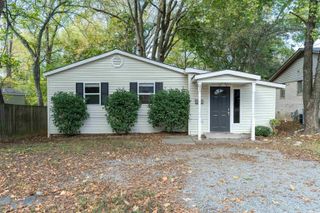
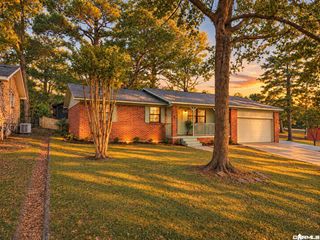
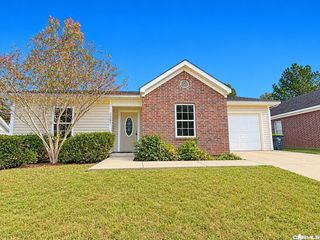
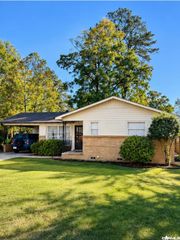
919 James Madison, Benton, AR 72019
- 3 beds |
- 2 baths |
- 1,220 sqft
 Single-Family Home
 Built in 2013
 6,970sqft lot
 —— car garage
 $166/sqft
 Listed 14 days ago
Property Description
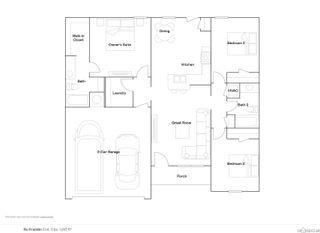
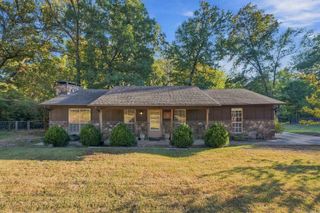
Adorable 3BR/2BA home offering the perfect blend of country charm & city convenience! Tucked on quiet cul-de-sac, this home is ideally located minutes from the interstate, shopping, & nearby Benton Schools. A welcoming covered front porch opens to a desirable split-bedroom floor plan & an open-concept kitchen, dining area, & great room designed for everyday living & entertaining. Natural light fills the interior & the kitchen offers ample cabinetry, counter space & a side-by-side refrigerator conveying at closing. The spacious primary suite offers a sitting area, walk-in closet, double-sink vanity, & tub/shower combination. The nice sized secondary bedrooms provide flexibility for guests or a home office. The linen & coat closets provide convenient storage & the laundry room leads to an oversized two-car garage have additional storage. The fenced backyard & patio offers space for a garden, play-set or private oasis. Seller willing to assist with closing cost, buy down points and a 3rd home warranty depending on offer! Welcome home!
- Listing Status:
- Active
- Date Added:
- November 5, 2026
- Data Last Updated:
- November 19, 2026 at 5:09AM
- Listing Office:
- Crye-Leike REALTORS Maumelle : 501-851-2000
- Listing Agent:
- Karen A Hayes : 501-529-2818
- MLS ID:
- 26044507

- General: BrickMetal/Vinyl SidingFully FencedGutteringPatioPorchPVC Fence
- Style: Traditional
- Parking: GarageTwo Car
- Roofing: Architectural Shingle
- General: One StorySlab
- Road/Access: Paved
- HOA Amenities: Mandatory Fee0.0
- County: Saline
- Utilities: Elec-Municipal (+Entergy)Sewer-PublicWater-Public
This listing courtesy of Karen A Hayes , Crye-Leike REALTORS Maumelle
Monthly Payment
- Principal & Interest $
- Property Taxes $
- Home Insurance $
- VA Funding Fee $