109 NW Ozark Way, Bentonville, AR 72712
- 4 beds |
- 3 baths |
- 2,233 sqft
 Single-Family Home
  Built in 2022
  2,614sqft lot
 —— car garage
  $515/sqft
  Listed 7 days ago
Property Description
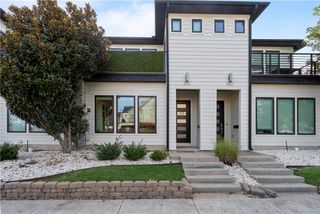
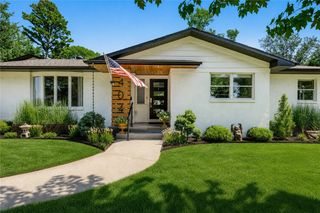
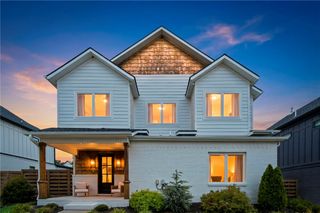
Rare opportunity to call HOME just blocks from the Bentonville Square and moments from the Crystal Bridges trail connection. Built in 2022, this 4-bedroom, 3-bath home offers 2,233 square feet of thoughtfully designed living space with an open floor plan, spacious living areas, and refined finishes throughout. The versatile layout is well-suited for full-time living, a second home, or investment ownership. Enjoy easy access to everything Downtown Bentonville has to offer—approximately 6 blocks to the Square, 7 blocks via the trail system to Crystal Bridges, 2 miles to I-49, and next door to Airship Coffee. Currently utilized as a part-time short-term rental with future reservations in place. Furnishings, decor, housewares, and personal property may convey with an acceptable offer, creating a rare turnkey opportunity in one of Downtown Bentonville's most sought-after locations. Showings to be coordinated through listing agent around existing guest reservations.
- Listing Status:
- Active
- Date Added:
- September 28, 2026
- Data Last Updated:
- October 5, 2026 at 4:19AM
- Listing Office:
- Devereux Group : 479-464-4292
- Contact:
- 323-377-3528
- MLS ID:
- 1363377
- General: Concrete Driveway
- Style: ContemporaryCraftsmanFarmhouse
- Other Structures: PorchPatio
- Pool: None
- Parking: AttachedGarageGarage Door Opener
- Roofing: ArchitecturalShingle
- Windows: Double Pane WindowsBlinds
- General: BrickConcrete2Slab
- Road/Access: Public Road
- HOA Amenities: Common AreasMaintenance GroundsMaintenance Structure250.0Monthly
- Originating MLS: ARKMLS_NWA
- School District: Bentonville
- County: Benton
- Zoning: Master Deed 4/13/2021 L202127617 (Bylaws on page 20) Imp only sits on 01-18775-00001-18775-004
- Fencing: Back YardFencedPrivacyWood
- Utilities: Electricity AvailableFiber Optic AvailableNatural Gas AvailableSewer AvailableWater AvailableRecycling Collection
- Water: Public
- Sewer: Public Sewer
- Source: ARKMLS_NWA
This listing courtesy of Devereux Group
Monthly Payment
- Principal & Interest $
- Property Taxes $
- Home Insurance $
- VA Funding Fee $