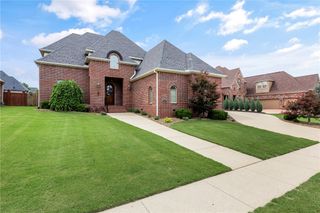
1105 SW Alleghany Avenue, Bentonville, AR 72713
- 4 beds |
- 4 baths |
- 3,350 sqft
 Single-Family Home
  Built in 2022
  9,583sqft lot
 —— car garage
  $239/sqft
  Listed 4 days ago
Property Description
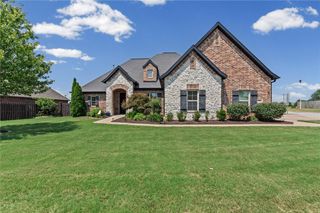
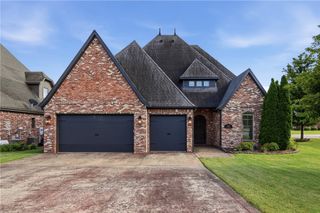
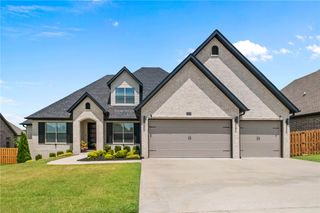
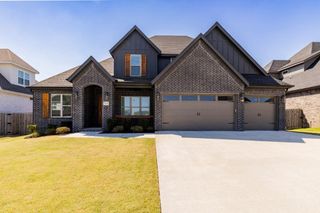
Luxury, space, convenience, and exceptional value come together in this beautifully crafted north-facing home, just minutes from Downtown Bentonville! Soaring ceilings, a dedicated office and formal dining room greets you as you enter. A fabulous split floor plan with primary and secondary suites on the main level, ensures comfort and privacy for long-term guests. You will also find a large living area with gas fireplace, a bright, modern kitchen, and informal dining area that leads to the cozy covered outdoor patio w/ gas fireplace. Upstairs are two additional bedrooms and bathroom as well as a huge bonus room, which could easily be converted to a 5th bedroom. Highlights include a spacious 3 car garage, central vacuum, walk-in attic storage, and flat, fully fenced backyard. Zoned for Central Park Elementary, Fulbright Junior High, and Bentonville High School. This home has it all. Come and see for yourself! 1% preferred lender credit is being offered towards closing costs too!
- Listing Status:
- Active
- Date Added:
- July 23, 2026
- Data Last Updated:
- July 27, 2026 at 4:18PM
- Listing Office:
- Better Homes and Gardens Real Estate Journey : 479-251-7800
- MLS ID:
- 1356403
- General: Concrete Driveway
- Style: Traditional
- Other Structures: PorchPatioCovered
- Pool: None
- Parking: AttachedGarageGarage Door Opener
- Roofing: ArchitecturalShingle
- Windows: Double Pane WindowsVinylBlinds
- General: BrickConcrete2Slab
- Road/Access: Public Road
- HOA Amenities: See Agent300.0Annually
- Originating MLS: ARKMLS_NWA
- School District: Bentonville
- County: Benton
- Zoning: Lot 30Clarendon Heights PLAT 1/21/2021 L20210451001-19185-000
- Fencing: Back YardPrivacyWood
- Utilities: Cable AvailableElectricity AvailableNatural Gas AvailablePhone AvailableSewer Available
- Sewer: Public Sewer
- Source: ARKMLS_NWA
This listing courtesy of Better Homes and Gardens Real Estate Journey
Monthly Payment
- Principal & Interest $
- Property Taxes $
- Home Insurance $
- VA Funding Fee $

 New - 2 days ago