11086 Roman Road, Bentonville, AR 72712
- 3 beds |
- 2 baths |
- 1,991 sqft
 Single-Family Home
  Built in 1965
  4acre lot
 —— car garage
  $289/sqft
  Listed 2 days ago
Property Description
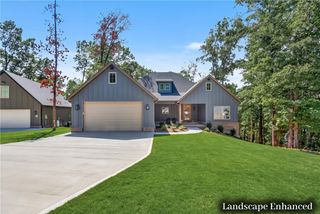
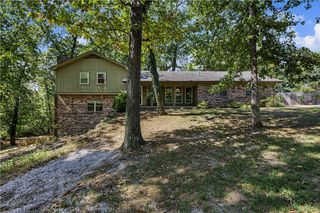
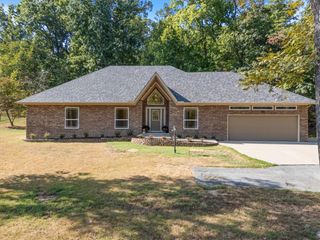
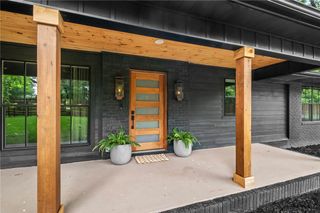
This stunning ranch-style home on four immaculate acres offers unmatched seclusion and convenience! Under a canopy of large, beautiful oak trees and surrounded by wildlife, this setting feels like a serene retreat, yet it's conveniently located just 5 miles to I-49, 7 miles to Downtown Bentonville, and 15 minutes from the new Walmart Home Office! The property features a ranch-style home, a secondary potential dwelling unit, a large workshop with 10' garage bays, an RV carport, and a vintage red pole barn. This property is the gift that keeps on giving! Enjoy an updated farmhouse kitchen, dedicated dining space, and large living area. The primary bedroom offers an ensuite full bath, walk-in closet, and opens to a wraparound front porch. The expansive covered back deck is the perfect place to entertain or relax and take in the views. Newer roof, HVAC, and water heater. This property perfectly blends what Northwest Arkansas has to offer!
- Listing Status:
- Active
- Date Added:
- October 2, 2026
- Data Last Updated:
- October 4, 2026 at 10:18PM
- Listing Office:
- Better Homes and Gardens Real Estate Journey : 479-251-7800
- Contact:
- 417-650-6097
- MLS ID:
- 1364012
- General: Concrete DrivewayGravel DrivewayBarn(s)OutbuildingWell House
- Style: Ranch
- Other Structures: Barn(s)OutbuildingWell HouseDeckCovered
- Pool: None
- Parking: DetachedRV Access/ParkingWorkshop in Garage
- Roofing: ArchitecturalShingle
- Windows: Blinds
- General: BrickVinyl Siding1Crawlspace
- Road/Access: Private Road
- HOA Amenities: Monthly
- Originating MLS: ARKMLS_NWA
- School District: Pea Ridge
- County: Benton
- Zoning: PART OF THE NW1/4 OF THE SE1/4 AND PART OF THE SW1/4 OF THE SE1/4 OF SECTION 11TOWNSHIP 20 NORTHRANGE 30 WESTOF THE FIFTH PRINCIPAL MERIDIANBENTON COUNTYARKANSASBEING MORE PARTICULARLY DESCRIBED AS: COMMENCING AT A SET IRON PIN FOR THE SW CORN18-07381-001
- Fencing: None
- Utilities: Electricity AvailablePropaneSeptic AvailableWater Available
- Water: Well
- Sewer: Septic Tank
- Source: ARKMLS_NWA
This listing courtesy of Better Homes and Gardens Real Estate Journey
Monthly Payment
- Principal & Interest $
- Property Taxes $
- Home Insurance $
- VA Funding Fee $

 New - 1 day ago