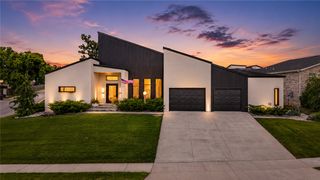
12175 Lost Oak Drive, Bentonville, AR 72712
- 4 beds |
- 4 baths |
- 3,263 sqft
 Single-Family Home
  Built in 2014
  0.74acre lot
 —— car garage
  $337/sqft
  Listed 14 days ago
Property Description
Welcome to Paradise at Lost Oak just 4 minutes to I49. Newly remodeled 4 BR 3.5 baths plus office and large bonus room upstairs with bathroom! This home has an epic saltwater pool with slide, grotto, water feature, and a brand new hot tub that conveys. Central Vac system, upgraded high end lighting throughout, brand new designer carpet upstairs and master His and Hers closets, designer window treatments, outdoor sound system, large front covered porch, underground storm shelter and a 3 car garage. Outside you will find a pavilion built in 2023 with speakers, heaters, and a wood burning fireplace. New Roof 2025. New HVAC 2026. Remodeled in 2026 with all new blonde engineered wood flooring, extended living room with large black glass sliding doors looking out to the pool. New stone fireplace with electric insert in living area. New professional landscaping in front and back. New exterior remodel just completed full paint and new hardy siding. NO HOA, room for a shop on side yard makes this ultra special. Agent Owned.
- Listing Status:
- Active
- Date Added:
- August 6, 2026
- Data Last Updated:
- August 20, 2026 at 7:19AM
- Listing Office:
- Keller Williams Market Pro Realty Branch Office : 479-657-6797
- Contact:
- 479-721-2350
- MLS ID:
- 1357684
- General: Concrete DrivewayHot Tub
- Other Structures: PorchPatioSee RemarksCoveredOther
- Pool: HeatedIn GroundPoolPrivateSalt Water
- Parking: AttachedGarageGarage Door Opener
- Roofing: ArchitecturalShingle
- General: BrickOtherRockSee Remarks2Slab
- Road/Access: Private Road
- HOA Amenities: Monthly
- Originating MLS: ARKMLS_NWA
- School District: Bentonville
- County: Benton
- Zoning: PLAT 9/13/2012 2012-350 SURVEY 9/13/2012 2012-36816(NOT APPROVED)15-18512-000
- Fencing: Back YardPrivacyWood
- Utilities: Electricity AvailableSeptic AvailableWater Available
- Water: Public
- Sewer: Septic Tank
- Source: ARKMLS_NWA
This listing courtesy of Keller Williams Market Pro Realty Branch Office
Monthly Payment
- Principal & Interest $
- Property Taxes $
- Home Insurance $
- VA Funding Fee $

 New - 2 days ago