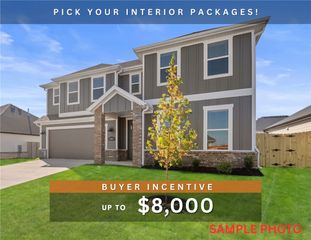
1341 Sessile Oak Way, Bentonville, AR 72713
- 4 beds |
- 3 baths |
- 2,155 sqft
 Single-Family Home
  Built in 2024
  9,148sqft lot
 —— car garage
  $218/sqft
  Listed 22 hours ago
Property Description
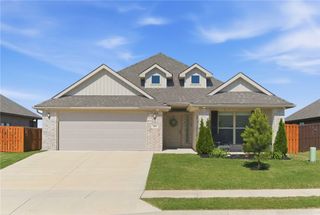
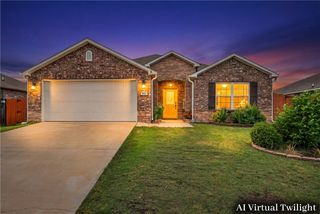
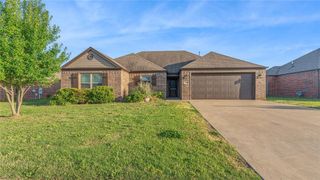
North Facing 3 Car Garage - Nearly-new 4-bedroom, 2.5-bath home in Bentonville’s sought-after Oakmont Subdivision — built in 2024 and lightly lived in, so you get the feel of new construction without the wait. The open floor plan flows from a chef-ready kitchen with custom cabinetry, granite countertops, and stainless steel appliances into a spacious living area anchored by a gas fireplace. The primary suite and en suite bath offer a private retreat at the end of the day. Outdoors, enjoy a covered patio, fully fenced backyard, gutters, and a rare 3-car attached garage. .Wood, tile, and carpet floors throughout. Convenient split floor plan keeps bedrooms private. UPGRADES: IRRIGATION SYSTEMS AND PROFESSIONAL LANDSCAPING HELP THIS PROPERTY STAND OUT IN THE SUBDIVISION. Near top-rated Bentonville schools and just minutes from Centerton amenities. Move-in ready — this one truly shows like new.
- Listing Status:
- Active
- Date Added:
- May 25, 2026
- Data Last Updated:
- May 26, 2026 at 3:18AM
- Listing Office:
- Collier & Associates- Rogers Branch : 479-274-0977
- MLS ID:
- 1347997
- General: Concrete DrivewayTV Antenna
- Other Structures: Patio
- Parking: AttachedGarageGarage Door Opener
- Roofing: ArchitecturalShingle
- Windows: Blinds
- General: Brick1Slab
- Road/Access: Public RoadShared
- HOA Amenities: Monthly
- Originating MLS: ARKMLS_NWA
- School District: Bentonville
- County: Benton
- Zoning: PLAT 11/29/2023 L20236109406-09143-000
- Fencing: Back YardPrivacyWood
- Utilities: Cable AvailableElectricity AvailableNatural Gas AvailablePhone AvailableSewer AvailableWater Available
- Water: Public
- Sewer: Public Sewer
- Source: ARKMLS_NWA
This listing courtesy of Collier & Associates- Rogers Branch
Monthly Payment
- Principal & Interest $
- Property Taxes $
- Home Insurance $
- VA Funding Fee $


 New - 1 day ago