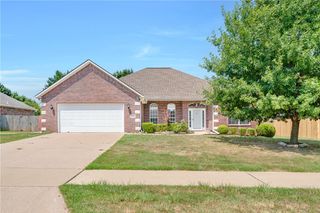
2404 SW Poppy Street, Bentonville, AR 72713
- 3 beds |
- 3 baths |
- 2,245 sqft
 Single-Family Home
  Built in 2022
  4,356sqft lot
 —— car garage
  $214/sqft
  Listed 1 day ago
Property Description
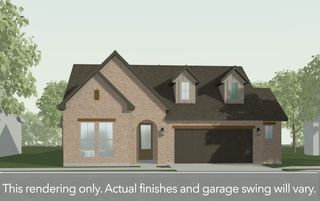
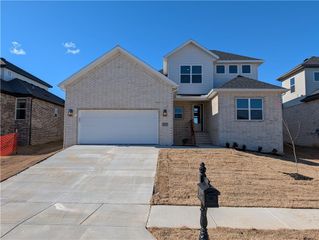
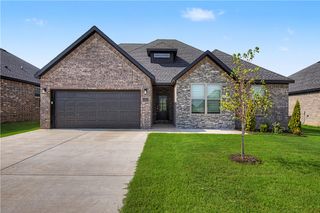
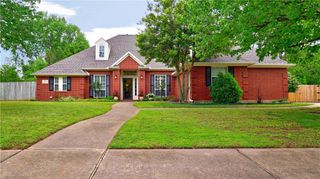
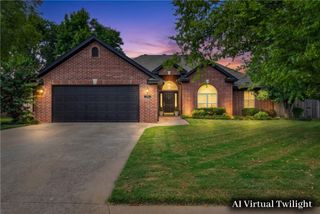
This pre-inspected 2022 home in the desirable Glen Arbor community is move-in ready and priced with value in mind. Owners have added $15,000 in private sprinklers and landscape front and back. The open-concept living, kitchen, and dining areas feature abundant natural light and modern finishes throughout. Upgrades include luxury vinyl plank flooring throughout first floor and upstairs bonus and office space, designer backsplash/fireplace tile, upgraded powder room tile, a white porcelain farmhouse sink, barn doors, and a complete dog wash station in the laundry room. The spacious primary suite offers a double vanity, tiled walk-in shower, and a walk-in closet. Additional features include a large game room with dedicated office space, insulated garage door. See attached upgrades list. Community amenities include lawn care, pavilion, a dog park, bocce ball, pickleball, and more. An easy jump to WalMart Home Office and bike trails to anywhere in NWA.
- Listing Status:
- Active
- Date Added:
- July 26, 2026
- Data Last Updated:
- July 27, 2026 at 1:18PM
- Listing Office:
- SoHo eXp NWA Branch : 479-871-9227
- MLS ID:
- 1356391
- General: Concrete Driveway
- Style: Contemporary
- Other Structures: Patio
- Pool: None
- Parking: AttachedGarageGarage Door Opener
- Roofing: ArchitecturalShingle
- Windows: VinylBlinds
- General: BrickConcrete2Slab
- Road/Access: Public RoadShared
- HOA Amenities: Association ManagementCommon AreasMaintenance GroundsOther100.0Monthly
- Originating MLS: ARKMLS_NWA
- School District: Bentonville
- County: Benton
- Zoning: Lot 41 Glen Arbor Sub01-20164-000
- Fencing: Back YardFullMetalPrivacyWood
- Utilities: Electricity AvailableNatural Gas AvailableSewer AvailableWater AvailableRecycling Collection
- Water: Public
- Sewer: Public Sewer
- Source: ARKMLS_NWA
This listing courtesy of SoHo eXp NWA Branch
Monthly Payment
- Principal & Interest $
- Property Taxes $
- Home Insurance $
- VA Funding Fee $

 New - 1 day ago