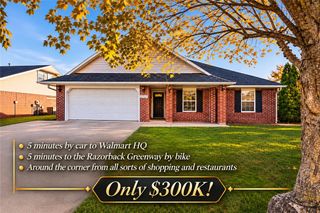
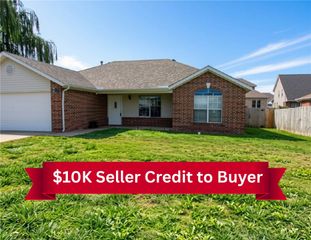
2605 SW Arbor Road, Bentonville, AR 72713
- 3 beds |
- 2 baths |
- 1,448 sqft
 Single-Family Home
 Built in 2012
 2,614sqft lot
 —— car garage
 $200/sqft
 Listed 16 days ago
Property Description
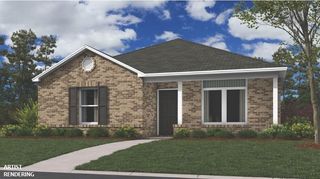
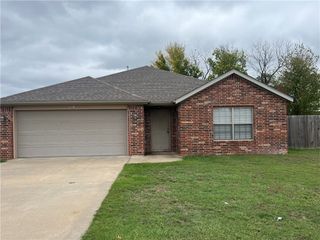
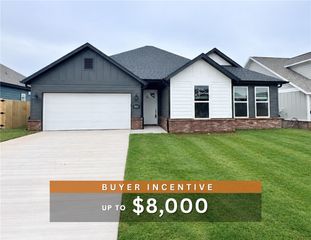
Discover comfortable, easy living in this inviting Bentonville home! Thoughtfully designed with a functional layout, this Craftsman-style property offers 3 bedrooms and 2 full baths, with the primary suite conveniently located on the main level. The bright, open living spaces feature beautiful wood flooring and flow seamlessly into a well-appointed kitchen with granite countertops, stainless steel appliances and classic white cabinetry. Upstairs, two additional bedrooms provide generous closet space and share a full bath. Enjoy outdoor relaxation on the private, fenced patio without the hassle of yard maintenance, thanks to lawn care included through the HOA. Additional highlights include a two-car garage, included washer and dryer, and HVAC replaced in 2024. A wonderful opportunity for homeowners or investors seeking convenience and value in Bentonville!
- Listing Status:
- Active
- Date Added:
- November 2, 2026
- Data Last Updated:
- November 19, 2026 at 2:19AM
- Listing Office:
- Uptown Real Estate : 479-358-7999
- Contact:
- 479-383-3726
- MLS ID:
- 1366891
- General: Concrete Driveway
- Style: Traditional
- Other Structures: Patio
- Pool: None
- Parking: AttachedGarageGarage Door Opener
- Roofing: ArchitecturalShingle
- Windows: Blinds
- General: Masonite2Slab
- Road/Access: Public Road
- HOA Amenities: See Agent75.0Monthly
- Originating MLS: ARKMLS_NWA
- School District: Bentonville
- County: Benton
- Zoning: (AKA HARBIN POINTE ADD PH II-BENTONVILLE 2011-392) PLAT 3/04/11 2011-87 & 88REPLAT 8/24/2011 2011-373CORRECTED REPLAT 9/04/2011 2011-39201-16586-000
- Fencing: Back YardFullPrivacyWood
- Utilities: Cable AvailableElectricity AvailableSewer AvailableWater Available
- Water: Public
- Source: ARKMLS_NWA
This listing courtesy of Uptown Real Estate
Monthly Payment
- Principal & Interest $
- Property Taxes $
- Home Insurance $
- VA Funding Fee $

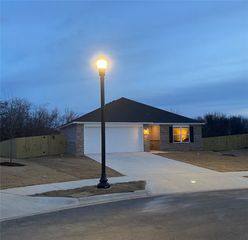
 New - 1 day ago