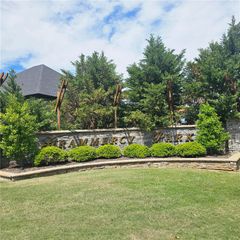
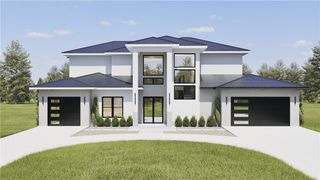
3607 NW Riverbend Road, Bentonville, AR 72712
- 6 beds |
- 6 baths |
- 4,667 sqft
 Single-Family Home
  Built in 2013
  0.64acre lot
 —— car garage
  $253/sqft
  Listed 1 month ago
Property Description
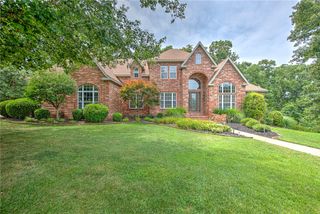
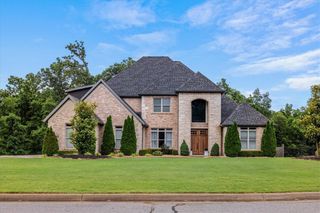
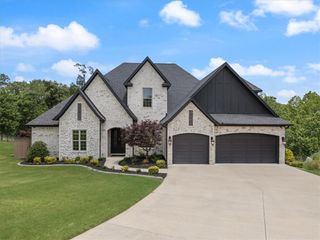
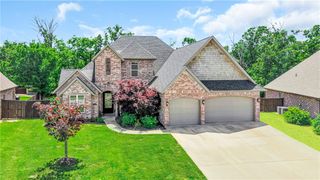
Discover a private, wooded retreat in the heart of Bentonville, where timeless craftsmanship meets an unbeatable NWA lifestyle! Ideally located just minutes from Downtown Bentonville, Crystal Bridges, Walmart HQ, Coler Mountain Bike Preserve, Razorback Greenway, and the exciting new OZ Trails Bike Park lift, this home places you at the center of Bentonville’s outdoor & cultural scene. Enjoy quick access to shops, groceries, dining, & I-49. Soaring vaulted ceilings with exposed wood beams, rich bamboo flooring, and walls of windows fill the home with warmth and natural light. The chef’s kitchen features granite countertops, a gas cooktop, abundant cabinetry, and a walk-in pantry, creating an inviting space for both daily living and entertaining. Spacious 4-car garage includes Tesla charger & power share. The finished basement offers endless flexibility while the expansive deck overlooks a peaceful canopy of mature trees, perfect for morning coffee, evening sunsets, and quiet moments in nature. Make this home yours!
- Listing Status:
- Active
- Date Added:
- July 6, 2026
- Data Last Updated:
- August 20, 2026 at 1:18PM
- Listing Office:
- Lindsey & Assoc Inc Branch : 479-636-2200
- Contact:
- 479-636-2200
- MLS ID:
- 1354363
- General: Concrete Driveway
- Other Structures: PorchDeckPatioCovered
- Parking: AttachedGarageGarage Door Opener
- Roofing: ArchitecturalShingle
- Windows: Blinds
- General: BrickRock3CrawlspaceSlab
- Road/Access: Shared
- HOA Amenities: Monthly
- Originating MLS: ARKMLS_NWA
- School District: Bentonville
- County: Benton
- Zoning: PLAT 2006-494 4/20/200601-14208-000
- Fencing: Back YardPrivacyWood
- Utilities: Electricity AvailablePropaneSewer AvailableWater Available
- Water: Public
- Sewer: Public Sewer
- Source: ARKMLS_NWA
This listing courtesy of Lindsey & Assoc Inc Branch
Monthly Payment
- Principal & Interest $
- Property Taxes $
- Home Insurance $
- VA Funding Fee $