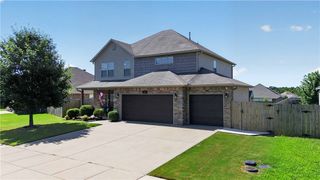
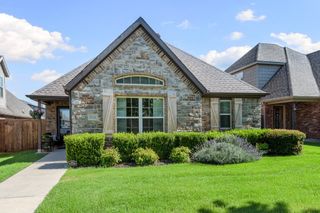
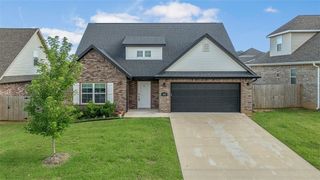
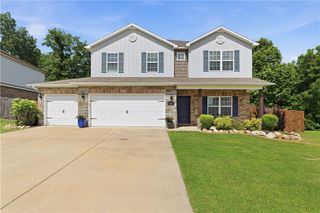
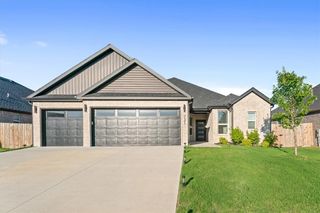
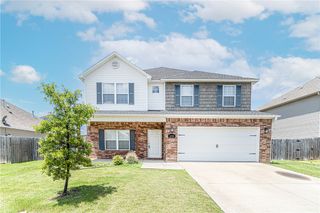
4202 SW Lexington Avenue, Bentonville, AR 72713
- 5 beds |
- 4 baths |
- 2,362 sqft
 Single-Family Home
  Built in 2020
  9,148sqft lot
 —— car garage
  $155/sqft
  Listed 19 days ago
Property Description
Home Warranty included! Spacious 5-bedroom, 3.5-bath home in Bentonville offering 2,362 sq ft and a layout designed with multigenerational living in mind. Built in 2020, this home features two primary suites with private full baths, including a main-level primary suite with a jetted tub and separate shower. The kitchen offers Black Pearl marble countertops, stainless steel appliances, and an open flow to the living area, creating a comfortable space for everyday living and entertaining. Additional highlights include marble bathroom vanity tops, ceiling fans throughout, faux wood blinds, front and rear storm doors, a 50-gallon electric water heater, double insulation, and an insulated garage including walls, ceiling, and garage door. Enjoy outdoor living with a 14' x 10' covered patio, 14' x 7' patio extension, and a privacy-fenced backyard. Complete with a 2-car garage and convenient Bentonville location. Seller requests approximately 30 days post-closing occupancy after closing funds are received.
- Listing Status:
- Active
- Date Added:
- July 8, 2026
- Data Last Updated:
- July 27, 2026 at 5:17PM
- Listing Office:
- SoHo eXp NWA Branch : 479-871-9227
- MLS ID:
- 1354640
- General: Concrete Driveway
- Other Structures: PatioCovered
- Pool: None
- Parking: AttachedGarageGarage Door Opener
- Roofing: ArchitecturalShingle
- Windows: Double Pane WindowsVinylBlinds
- General: BrickVinyl Siding2Slab
- Road/Access: Public Road
- HOA Amenities: See Agent125.0Annually
- Originating MLS: ARKMLS_NWA
- School District: Bentonville
- County: Benton
- Zoning: PLAT 8/27/2020 L20205323201-18998-000
- Fencing: Back YardPrivacyWood
- Utilities: Cable AvailableElectricity AvailableFiber Optic AvailableSewer AvailableWater Available
- Water: Public
- Sewer: Public Sewer
- Source: ARKMLS_NWA
This listing courtesy of SoHo eXp NWA Branch
Monthly Payment
- Principal & Interest $
- Property Taxes $
- Home Insurance $
- VA Funding Fee $