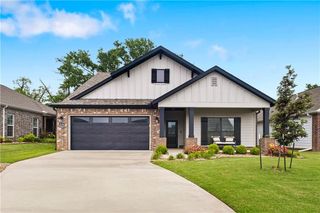
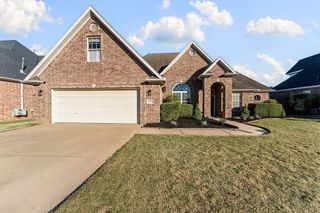
4706 SW Scarlet Oak Street, Bentonville, AR 72713
- 4 beds |
- 2 baths |
- 2,060 sqft
 Single-Family Home
 Built in 2027
 8,712sqft lot
 —— car garage
 $240/sqft
 Listed 1 day ago
Property Description
This east facing 4 bedroom, 2 bath, 2 car garage, single level home has the quality you expect in a location you want. Some of the amenities include custom cabinets with soft close hinges, stainless steel appliances with a designer gas range vented to the exterior, 3 cm quartz countertops, large kitchen island, low-e windows, custom fireplace with gas logs and a custom mantel, designer lighting, luxury vinyl plank flooring in the living area, kitchen, hallways, and primary bedroom, soaring living room ceiling, oversized walk in master shower, low-e windows, 2" faux wood blinds, full privacy fence, full gutters, full irrigation system in the front, lots of trees and more! The community has walking trails, a new pool/playground/sports court and basketball area. The preferred lenders are offering up to $5,000 toward the buyer's closing costs and prepaids.
- Listing Status:
- Active
- Date Added:
- November 17, 2026
- Data Last Updated:
- November 19, 2026 at 4:16AM
- Listing Office:
- Coldwell Banker Harris McHaney & Faucette-Rogers : 479-696-0600
- Contact:
- 479-696-0600
- MLS ID:
- 1368216
- General: Concrete Driveway
- Style: Traditional
- Other Structures: PatioCovered
- Pool: PoolCommunity
- Parking: AttachedGarageGarage Door Opener
- Roofing: ArchitecturalShingle
- Windows: Double Pane WindowsENERGY STAR Qualified WindowsVinylBlinds
- General: Brick1Slab
- Road/Access: Public Road
- HOA Amenities: Common Areas908.0Annually
- Originating MLS: ARKMLS_NWA
- School District: Bentonville
- County: Benton
- Zoning: PLAT 6/6/2025 L20253108101-21767-000
- Fencing: Back YardPrivacyWood
- Utilities: Cable AvailableElectricity AvailableNatural Gas AvailableSewer AvailableWater Available
- Water: Public
- Sewer: Public Sewer
- Source: ARKMLS_NWA
This listing courtesy of Coldwell Banker Harris McHaney & Faucette-Rogers
Monthly Payment
- Principal & Interest $
- Property Taxes $
- Home Insurance $
- VA Funding Fee $

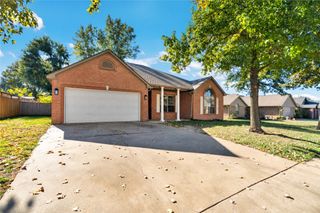
 New - 1 day ago