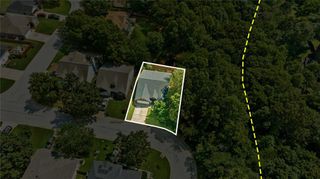
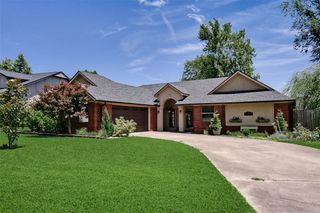
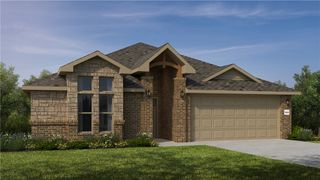
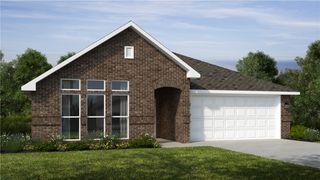
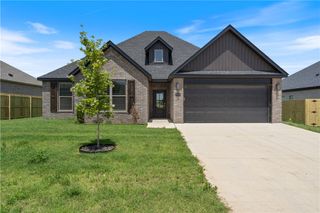
605 SW Duke Avenue, Bentonville, AR 72712
- 4 beds |
- 2 baths |
- 2,100 sqft
 Single-Family Home
  Built in 2001
  0.26acre lot
 —— car garage
  $243/sqft
  Listed 1 month ago
Property Description
Welcome to 605 SW Duke Ave in the heart of Bentonville, where comfort, style, and convenience come together. This inviting home features a tastefully updated kitchen with quartz countertops and updated lighting in the kitchen, dining, and living areas, creating a warm and modern feel throughout the main living spaces. Designed with both everyday living and entertaining in mind, the layout offers seamless flow, functionality, and comfort. Ideally located just minutes from I-49, shopping, dining, parks, and everything Northwest Arkansas has to offer. Enjoy the rare convenience of being within walking distance to Coler Mountain Bike Preserve and just a short bike ride to Downtown Bentonville. From world-class biking trails and coffee shops to local restaurants, entertainment, and shopping, this location truly delivers the best of Bentonville living with easy access to everything that makes Northwest Arkansas such a sought-after place to call home.
- Listing Status:
- Pending
- Date Added:
- May 18, 2026
- Data Last Updated:
- July 6, 2026 at 12:19AM
- Listing Office:
- Uptown Real Estate : 479-358-7999
- MLS ID:
- 1347492
- General: Ceiling Fan(s)Quartz CountersWalk-In Closet(s)Wired for SoundWindow Treatments
- Appliances: DishwasherElectric RangeDisposalGas Water HeaterMicrowaveRefrigeratorSelf Cleaning OvenPlumbed For Ice Maker
- Laundry: Washer HookupDryer Hookup
- Flooring: LaminateSimulated WoodTile
- A/C: Central Air
- Heating: CentralGas
- Fireplace: Gas LogLiving RoomFireplaceFireplaces: 1
- General: Concrete Driveway
- Style: Traditional
- Other Structures: Deck
- Pool: None
- Parking: AttachedGarageGarage Door Opener
- Roofing: ArchitecturalShingle
- Windows: Double Pane WindowsVinylBlinds
- General: Brick1BlockSlab
- Road/Access: Public Road
- HOA Amenities: Common AreasMaintenance GroundsMaintenance StructureOther200.0Annually
- Originating MLS: ARKMLS_NWA
- School District: Bentonville
- County: Benton
- Zoning: PLAT 12/04/00 P3 478 Maidstone Sub Bentonville Lot 5201-09221-000
- Fencing: Back YardFencedPrivacyWood
- Utilities: Cable AvailableElectricity AvailableNatural Gas AvailableSewer AvailableWater Available
- Water: Public
- Sewer: Public Sewer
- Source: ARKMLS_NWA
This listing courtesy of Uptown Real Estate
Monthly Payment
- Principal & Interest $
- Property Taxes $
- Home Insurance $
- VA Funding Fee $

 New - 1 day ago