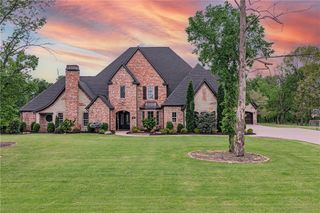
802 NE Carmelia Lane, Bentonville, AR 72712
- 5 beds |
- 5 baths |
- 6,800 sqft
 Single-Family Home
  Built in 2026
  3acre lot
 —— car garage
  $440/sqft
  Listed 19 days ago
Property Description
Tucked into a wooded setting just minutes from the best of Bentonville, this 6,800 sqft luxury home on 3 acres offers the rare combination of privacy, space and proximity—just 3 miles from the new Walmart Campus and upcoming medical center and short drive to the Bentonville Square. Vaulted ceilings draw you through the main living space to an expansive upper deck overlooking a stunning resort-style pool framed by mature trees. The showpiece kitchen features white oak cabinetry in a rich walnut stain, integrated refrigerator, 48” gas range and a walk-in pantry designed for real use. The main level includes a private office, guest suite and serene primary retreat with a spa-inspired bath boast two walk-in closets. Downstairs is made for entertaining with a second kitchen, game room and flexible bedroom spaces, all opening directly to the pool. BE HOME FOR THE HOLIDAYS! Act now and there is still time to personalize select finishes and make this exceptional home your own. (Exterior photos are renderings).
- Listing Status:
- Active
- Date Added:
- September 16, 2026
- Data Last Updated:
- October 5, 2026 at 4:18PM
- Listing Office:
- Better Homes and Gardens Real Estate Journey Bento : 479-319-3737
- Contact:
- 479-319-3737
- MLS ID:
- 1362356
- General: Concrete Driveway
- Other Structures: PorchDeckPatio
- Pool: GuniteHeatedIn GroundPoolPrivateSalt Water
- Parking: AttachedGarageCircular DrivewayGarage Door Opener
- Roofing: ArchitecturalShingle
- Windows: Double Pane WindowsENERGY STAR Qualified Windows
- General: Concrete1Slab
- Road/Access: Private Road
- HOA Amenities: Monthly
- Originating MLS: ARKMLS_NWA
- School District: Bentonville
- County: Benton
- Zoning: Woods CreekEast Ridge Sub Lot 1101-16921-001
- Fencing: None
- Utilities: Electricity AvailableNatural Gas AvailableSeptic AvailableWater Available
- Water: Public
- Sewer: Septic Tank
- Source: ARKMLS_NWA
This listing courtesy of Better Homes and Gardens Real Estate Journey Bento
Monthly Payment
- Principal & Interest $
- Property Taxes $
- Home Insurance $
- VA Funding Fee $