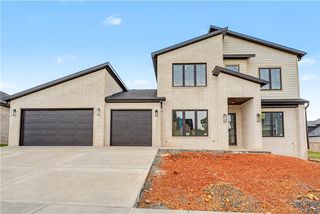
$1,106,767
8803 Apollo Drive, Bentonville, AR 72713
- 5 beds |
- 5 baths |
- 4,126 sqft
 Single-Family Home
  Built in 2026
  0.28acre lot
 —— car garage
  $268/sqft
  Listed 1 month ago
Property Description
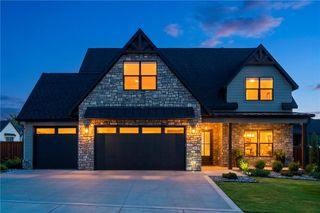
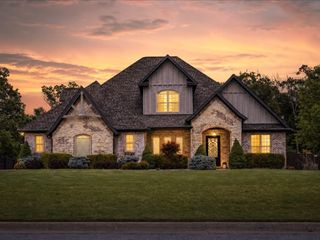
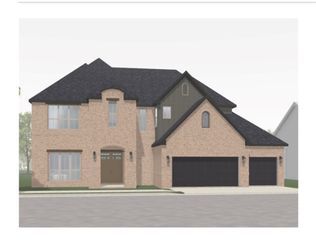
Awesome Anniston Floor Plan with open living concept Extended Island and Chef's dream kitchen. The Kitchen and living area are the heart and soul of this home. The soaring windows and 8ft door open to an extended patio that brings natural light into the living space and provides outdoor living at it's best. 2 bedrooms including primary and a study on the main level with 2.5 bath. Upstairs features an extended game room, 2 bedrooms and 2 full baths.
- Listing Status:
- Pending
- Date Added:
- May 26, 2026
- Data Last Updated:
- July 5, 2026 at 11:16PM
- Listing Office:
- Buffington Homes of Arkansas : 479-251-1106
- MLS ID:
- 1348711
- General: AtticCeiling Fan(s)PantryProgrammable ThermostatQuartz CountersSplit BedroomsStorageWalk-In Closet(s)
- Appliances: Built-In RangeBuilt-In OvenCounter TopDishwasherExhaust FanGas CooktopDisposalGas Water HeaterMicrowaveTankless Water HeaterENERGY STAR Qualified Appliances
- Flooring: CarpetWood
- A/C: Central AirElectricENERGY STAR Qualified Equipment
- Heating: CentralENERGY STAR Qualified EquipmentGas
- Fireplace: Gas LogLiving RoomFireplaceFireplaces: 1
- Eco/Green Feature: Appliances
- General: Concrete Driveway
- Other Structures: PorchPatioCovered
- Parking: AttachedGarageGarage Door Opener
- Roofing: ArchitecturalShingle
- General: Brick2Slab
- Road/Access: Public Road
- HOA Amenities: See Remarks1400.0Annually
- Originating MLS: ARKMLS_NWA
- School District: Bentonville
- County: Arkansas
- Zoning: Evening Star Phase 2 Lot 11905-13046-000
- Fencing: None
- Utilities: Electricity AvailableNatural Gas AvailableSewer AvailableWater Available
- Water: Public
- Sewer: Private Sewer
- Source: ARKMLS_NWA
This listing courtesy of Buffington Homes of Arkansas
Monthly Payment
$Est. Payment
- Principal & Interest $
- Property Taxes $
- Home Insurance $
- VA Funding Fee $

 New - 2 days ago