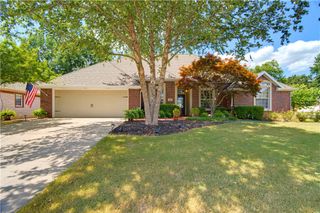
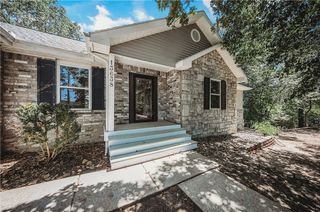
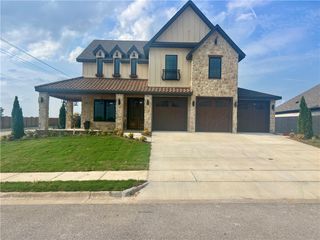
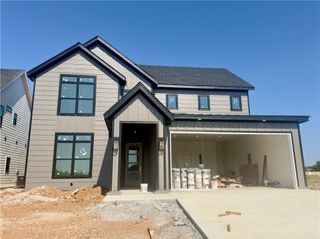
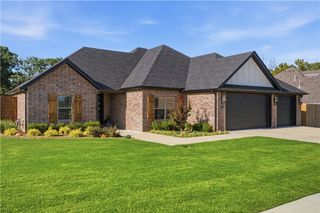
9 Bluestem Lane, Bentonville, AR 72712
- 4 beds |
- 3 baths |
- 3,035 sqft
 Single-Family Home
  Built in 2004
  8,712sqft lot
 —— car garage
  $243/sqft
  Listed 1 month ago
Property Description
Great location and wonderful condition—this meticulously maintained, MOVE-IN ready home is perfectly located in Woods Creek. The well-laid-out 4-bedroom, 3-bath home offers an open floor plan with abundant natural sunlight and plenty of room for entertaining around the dining area or relaxing by the fireplace. Updated quartz countertops, newer kitchen appliances, and attractive paint colors add to the appeal. Three bedrooms, including the primary suite, are on the main level, along with a dedicated office. Upstairs features a large media room, 4th bedroom, and full bath. The 3-car garage and fenced backyard that feels like a park complete the package. The community pool is just a short walk down the road from the front door, with a playground also nearby. Two Woods Creek entrances—one from Exit 88 and one from Exit 87—make commuting convenient. Bike or walk to the Greenway with easy access to Walmart's new campus, downtown Bentonville, Crystal Bridges, The Momentary, NWACC, restaurants, shopping, and more.
- Listing Status:
- Active
- Date Added:
- July 17, 2026
- Data Last Updated:
- August 20, 2026 at 7:19AM
- Listing Office:
- Gibson Real Estate : 479-267-4427
- Contact:
- 479-267-4427
- MLS ID:
- 1355531
- General: Concrete Driveway
- Other Structures: PatioCovered
- Pool: PoolCommunity
- Parking: AttachedGarageGarage Door Opener
- Roofing: ArchitecturalShingle
- Windows: Blinds
- General: Brick2Slab
- Road/Access: Public Road
- HOA Amenities: See Remarks400.0Annually
- Originating MLS: ARKMLS_NWA
- School District: Bentonville
- County: Benton
- Zoning: PLAT 22L-152 1/31/97 REPLAT 2005-595 5/12/0501-08076-000
- Fencing: Back Yard
- Utilities: Electricity AvailableNatural Gas AvailableSewer AvailableWater Available
- Water: Public
- Sewer: Public Sewer
- Source: ARKMLS_NWA
This listing courtesy of Gibson Real Estate
Monthly Payment
- Principal & Interest $
- Property Taxes $
- Home Insurance $
- VA Funding Fee $

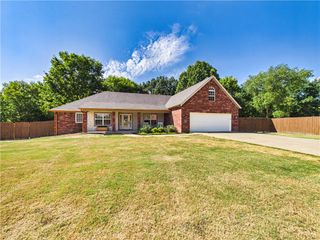
 New - 1 day ago