151 E Southridge Road, Bigelow, AR 72016
- 4 beds |
- 2 baths |
- 1,800 sqft
 Single-Family Home
  Built in 2006
  6.31acre lot
 —— car garage
  $155/sqft
  Listed 1 month ago
Property Description
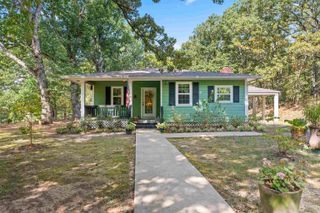
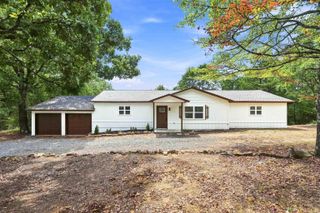
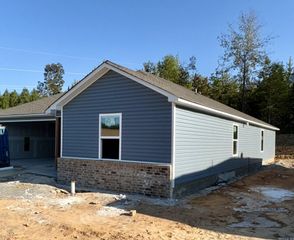
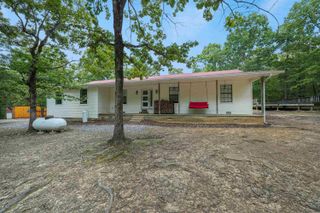
Enjoy peaceful country living on your own 6.31 acres, conveniently located approximately 20 minutes from the Chenal Parkway/Hwy 10 intersection! This one-level home sits on a flat, cleared portion of the property and welcomes you with a covered front porch and beautiful mountain views. With plenty of land to explore, you'll love the privacy, open space, and opportunities to enjoy the surrounding wildlife. Inside, the home features a desirable split floor plan with 4 bedrooms and 2 bathrooms. The spacious kitchen offers abundant counter space, a convenient center island for additional prep space, and an eat-in dining area. The private primary suite is separated from the additional bedrooms and includes double vanities, two walk-in closets, a soaking tub, and separate walk-in shower. A generously sized laundry/utility room provides additional storage and functionality. The property also includes an open storage shop, septic system, well with pump house, and all-electric utilities, with a gas line in place for a future propane hookup. HVAC 2023. Water heater 2020. Property survey attached. Agents, see remarks.
- Listing Status:
- Active
- Date Added:
- August 15, 2026
- Data Last Updated:
- October 5, 2026 at 4:54AM
- Listing Office:
- Charlotte John Company (Little Rock) : 501-664-5646
- Listing Agent:
- Jennifer B Cook : 501-350-6101
- MLS ID:
- 26033402

- General: Metal/Vinyl SidingDeckPorchOutside Storage AreaGutteringRV Parking
- Style: Ranch
- Parking: Parking Pads
- Roofing: 3 Tab Shingles
- General: One StorySlab
- Road/Access: Gravel
- HOA Amenities: 0.0
- County: Perry
- Utilities: SepticWellElec-Municipal (+Entergy)
This listing courtesy of Jennifer B Cook , Charlotte John Company (Little Rock)
Monthly Payment
- Principal & Interest $
- Property Taxes $
- Home Insurance $
- VA Funding Fee $