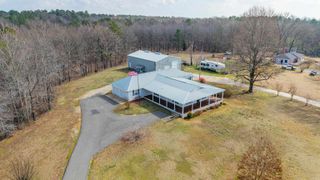
200 Autumn Oaks Dr, Bismarck, AR 71929
- 3 beds |
- 2 baths |
- 2,090 sqft
 other
other  Built in 2018
  3.05acre lot
 —— car garage
  $190/sqft
  Listed 2 months ago
Property Description
Welcome home to this beautifully updated farmhouse chic retreat that's truly move-in ready! This meticulously kept home features an inviting open floor plan perfect for everyday living and entertaining. The stunning kitchen is the heart of the home, complete with granite countertops, a classic farmhouse sink, oversized breakfast bar, white cabinetry, and a spacious pantry. The thoughtfully designed layout offers privacy with primary suite located on the opposite side of the home, creating a peaceful retreat. You'll also appreciate the large laundry room with a utiltity sink, making everyday tasks a breeze. Step outside and enjoy the space and possibilities of approximately 3 acres, along with the convience of a two-car garage and the added peace of mind of a whole-home generator. Call for your private showing today!
- Listing Status:
- Active
- Date Added:
- March 13, 2026
- Data Last Updated:
- May 31, 2026 at 4:58AM
- Listing Office:
- Meyers Realty Company : 501-624-5622
- Listing Agent:
- Tonya L Bagwell : 501-624-2056
- MLS ID:
- 26009927

- General: Frame
- Style: Country
- Parking: GarageParking PadsTwo CarAuto Door Opener
- Roofing: Architectural Shingle
- General: One StorySlab/Crawl Combination
- Road/Access: Paved
- HOA Amenities: 0.0
- County: Hot Spring
- Zoning: 645-00001-005
- Restrictions: Bill of Assurance
- Utilities: SepticWater-PublicElec-Municipal (+Entergy)Gas-Propane/Butane
This listing courtesy of Tonya L Bagwell , Meyers Realty Company
Monthly Payment
- Principal & Interest $
- Property Taxes $
- Home Insurance $
- VA Funding Fee $