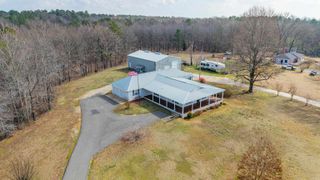
2570 Highway 7, Bismarck, AR 71929
- 3 beds |
- 3 baths |
- 2,280 sqft
 other
other  Built in 2023
  10acre lot
 —— car garage
  $208/sqft
  Listed 1 month ago
Property Description
THIS GEM IS A RARE FIND! Experience luxury country living in this stunning, custom-designed modular home situated on approximately 10 pristine acres just minutes from Lake DeGray. This 3-bedroom, 2-bathroom masterpiece features a dedicated home office and a brilliant open-concept layout designed for modern life, The gourmet kitchen is a chef’s dream, boasting top-tier appliances, a center island with a breakfast bar, and a specialized coffee bar station. The heart of the home flows seamlessly into the dining and family areas, where an ambiance fireplace creates a warm, inviting atmosphere. Retreat to the primary suite, a true sanctuary featuring a massive walk-in closet with custom built-ins and a private sitting area. The spa-inspired ensuite offers a double vanity, a soaking tub, and an oversized walk-in shower. Exterior & Technical Highlights: Outdoor Living: Enjoy the views from the covered front porch or the spacious, landscaped back porch equipped with ceiling fans for year-round comfort. Garage & Shop: A 2-car attached garage with a convenient rear entrance, plus a separate workshop equipped with its own utilities Peace of Mind: Fully prepared for any weather with a di
- Listing Status:
- Active
- Date Added:
- April 17, 2026
- Data Last Updated:
- May 31, 2026 at 4:58AM
- Listing Office:
- Trademark Real Estate, Inc. : 501-318-3200
- Listing Agent:
- Cindy L Camras : 501-617-6600
- MLS ID:
- 26018831

- General: Metal/Vinyl SidingPatioDeckPorchGutteringShopVideo SurveillanceCovered Patio
- Style: Traditional
- Parking: GarageTwo CarAuto Door OpenerRear Entry
- Roofing: Architectural Shingle
- General: One StoryOther (see remarks)
- Road/Access: GravelPaved
- HOA Amenities: 0.0
- County: Hot Spring
- Restrictions: Other (see remarks)
- Utilities: SepticWater-PublicElec-Municipal (+Entergy)Gas-Propane/Butane
This listing courtesy of Cindy L Camras , Trademark Real Estate, Inc.
Monthly Payment
- Principal & Interest $
- Property Taxes $
- Home Insurance $
- VA Funding Fee $