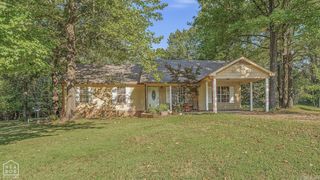
213 Redwood Drive, Bono, AR 72416
- 3 beds |
- 2 baths |
- 1,531 sqft
 other
 Built in 2023
 6,970sqft lot
 —— car garage
 $163/sqft
 Listed 3 months ago
Property Description
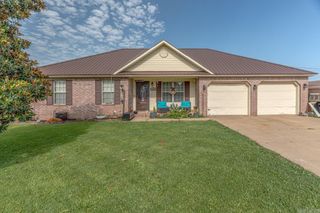
This 3 year old, all brick,3 bedroom, 2 bath home is located just minutes from Jonesboro in the Westside School District. It has 1532 square feet+\- of well designed living space. This home comes with installed solar panels and Tesla back up battery system to run essential functions of the home in the case of a power outage. The solar panels add to the overall efficiency, and provide low cost energy bills. Inside you find an inviting open floor plan with a spacious living room, large kitchen with modern cabinetry and granite countertops, breakfast bar, and dedicated dining area. The primary bedroom features an on suite bath with walk in tiled shower, his and her sinks and walk in closet. The split floor plan has 2 bedrooms and second full bath adjacent to the living area. Outside you will find a privacy fenced back yard, with covered patio area, perfect for grilling and an Overman portable building for added storage, and an attached 2 car garage. This all electric home, will convey with Refrigerator, stove, dishwasher and over the range microwave.
- Listing Status:
- Active
- Date Added:
- July 26, 2026
- Data Last Updated:
- November 19, 2026 at 5:09AM
- Listing Office:
- Carter City and County Realty : 870-892-2555
- Listing Agent:
- Josh Rutter : 870-758-0099
- MLS ID:
- 26030419

- General: BrickPatioPartially FencedOther (see remarks)Wood FenceVideo Surveillance
- Style: Traditional
- Parking: GarageTwo Car
- Roofing: Architectural Shingle
- General: One StorySlab
- Road/Access: Paved
- HOA Amenities: Termite Contract0.0
- County: Craighead
- Utilities: Sewer-PublicWater-PublicElec-Municipal (+Entergy)Solar
This listing courtesy of Josh Rutter , Carter City and County Realty
Monthly Payment
- Principal & Interest $
- Property Taxes $
- Home Insurance $
- VA Funding Fee $