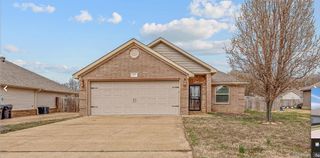
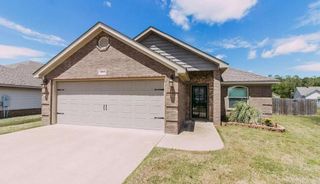
117 Terry Drive, Brookland, AR 72417
- 3 beds |
- 2 baths |
- 1,618 sqft
 Single-Family Home
  Built in 2024
  10,019sqft lot
 —— car garage
  $173/sqft
  Listed 2 months ago
Property Description
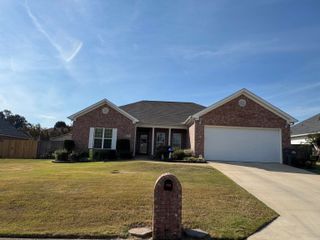
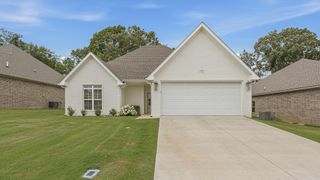
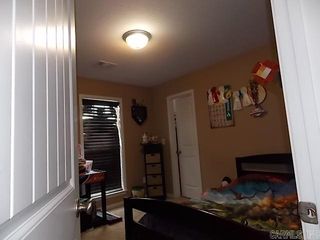
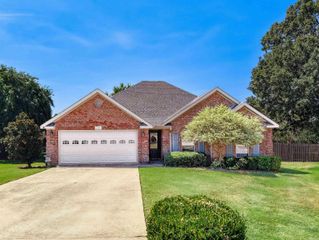
Beautifully Designed Home with Modern Finishes & Open Floor Plan. The open-concept layout creates an inviting space that's ideal for everyday living and entertaining alike. The kitchen serves as the heart of the home, featuring granite countertops, a large center island with bar seating, abundant cabinet and countertop space, a pantry, and a full complement of appliances. The adjoining dining and living areas flow seamlessly together while overlooking the covered back patio, creating the perfect setting for morning coffee, outdoor dining, or relaxing with family and friends. Privately situated at the rear of the home, the spacious primary suite easily accommodates a king-size bed and features a luxurious en-suite bath complete with a double vanity, walk-in shower, generous walk-in closet, and additional linen storage. Two additional bedrooms are conveniently located near the front of the home and share a well-appointed full bath, providing excellent separation for family members or guests.
- Listing Status:
- Active
- Date Added:
- July 20, 2026
- Data Last Updated:
- October 5, 2026 at 1:09AM
- Listing Office:
- Halsey Real Estate : 870-972-9191
- Listing Agent:
- Nathan Lipsky : 870-261-3927
- MLS ID:
- 26038386

- General: BrickShaker
- Style: Traditional
- Parking: GarageTwo Car
- Roofing: Architectural Shingle
- General: One StorySlab
- Road/Access: Paved
- HOA Amenities: 0.0
- County: Craighead
- Utilities: Sewer-PublicWater-Public
This listing courtesy of Nathan Lipsky , Halsey Real Estate
Monthly Payment
- Principal & Interest $
- Property Taxes $
- Home Insurance $
- VA Funding Fee $