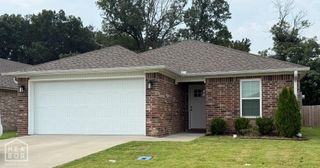
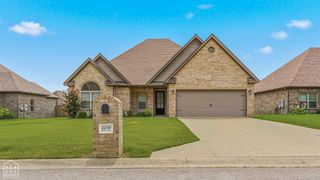
702 Edgemont Circle, Brookland, AR 72405
- 4 beds |
- 2 baths
 Single-Family Home
  Built in ——
  8,276sqft lot
 2 car garage
  $——/sqft
  Listed 4 days ago
Property Description
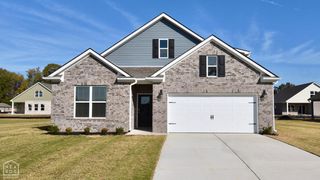
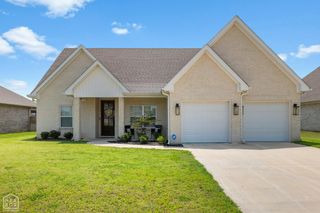
Estimated Completion and Move-in Ready: September 2026. This appealing one-story home is the Cameron Model by D.R. Horton. 4-bedroom,2-bathrooms, includes many contemporary features, and an open-concept design enhances the feel of this home. The kitchen includes a large island perfect for bar-style eating or entertaining, a pantry, and plenty of cabinets and counter space. The dining room and living room both overlook the covered porch, which is a great area for relaxing and dining. The Primary bedroom is located at the back of the home for privacy, can comfortably fit a king size bed, and includes an on-suite bathroom with double vanity, walk-in closet, and separate linen closet. At the front of the home, two bedrooms share a second bathroom. The two-car garage connects to the front hallway where the laundry room is located. Pictures, photographs, colors, features, and sizes are for illustration purposes only and will vary from the homes as built.
- Listing Status:
- Active
- Data Last Updated:
- August 20, 2026 at 7:33AM
- Listing Office:
- D.R. Horton NEA Branch Office : (870) 919-4678
- Listing Agent:
- Jeffery Patterson : 870 9194678
- MLS ID:
- 10131725
- Style: Cottage
- Roofing: Architectural Shingle
- Windows: Blinds
- General: BrickMasonryOneSlab
- HOA Amenities: Patio Covered0.0
- Originating MLS: Northeast Arkansas BOR
- County: Craighead
- Zoning: EDGEMONT PARK SUBDIVISION PHAS01-144113-31600
- Utilities: Craighead ElectricMunicipal
- Water: City
- Sewer: City Sewer
- Source: Northeast Arkansas BOR
This listing courtesy of Jeffery Patterson , D.R. Horton NEA Branch Office
Monthly Payment
- Principal & Interest $
- Property Taxes $
- Home Insurance $
- VA Funding Fee $