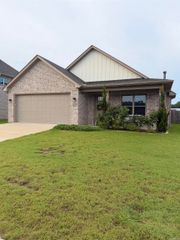
2701 Johnswood Village, Bryant, AR 72022
- 3 beds |
- 2 baths |
- 1,972 sqft
 Single-Family Home
  Built in 2020
  10,454sqft lot
 —— car garage
  $177/sqft
  Listed 4 days ago
Property Description
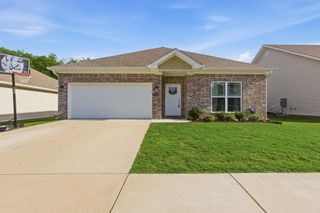
Come enjoy life in beautiful Johnswood Village in Bryant. This well-maintained 3 bed, 2 bath home features a split floor plan with an open-concept layout, luxury vinyl flooring, a large living room, and a spacious Kitchen / Dining Combo. Kitchen boasts granite countertops, lots of cabinet space, a walk-in pantry, and a large kitchen island. Each bedroom includes a LARGE DEEP closet. The large Primary suite offers a lighted tray ceiling, a spacious bathroom with a tiled walk-in shower with glass doors, a relaxing soaking tub, double vanities, and two walk-in closets. Outside, you'll find a covered rear patio, nice level yard and above ground pool. Energy-saving solar panels will be paid off by the seller at closing, giving the new homeowner immediate utility savings with no monthly solar payment. Located in a cul-de-sac within the Bryant School District & conveniently located to Bryant Parkway and I-30.Come take a look at this one! See Agent Remarks
- Listing Status:
- Active
- Date Added:
- May 22, 2026
- Data Last Updated:
- May 26, 2026 at 4:56AM
- Listing Office:
- CENTURY 21 Prestige Realty : 501-982-4574
- Listing Agent:
- Malene Cuizon : 501-230-0337
- MLS ID:
- 26020659

- General: Brick & Frame ComboPatioDeckFully FencedAbove Ground PoolGutteringWood FenceVideo Surveillance
- Style: Traditional
- Parking: GarageTwo CarAuto Door Opener
- Roofing: Architectural Shingle
- General: One StorySlab
- Road/Access: Paved
- HOA Amenities: 90.0Annual
- County: Saline
- Restrictions: Bill of Assurance
- Utilities: Sewer-PublicWater-PublicElec-Municipal (+Entergy)All UndergroundSolar
This listing courtesy of Malene Cuizon , CENTURY 21 Prestige Realty
Monthly Payment
- Principal & Interest $
- Property Taxes $
- Home Insurance $
- VA Funding Fee $

 New - 1 day ago