426 Mills Park Road, Bryant, AR 72022
- 4 beds |
- 5 baths |
- 3,470 sqft
 Single-Family Home
 Built in 1992
 1.06acre lot
 —— car garage
 $120/sqft
 Listed 1 month ago
Property Description
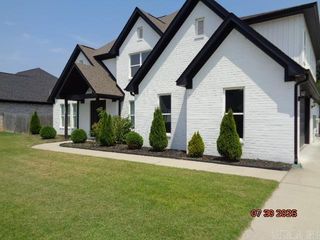
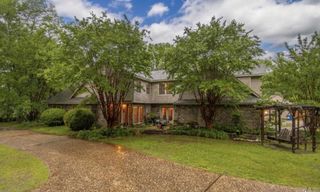
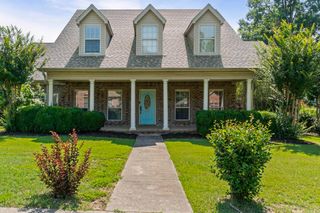
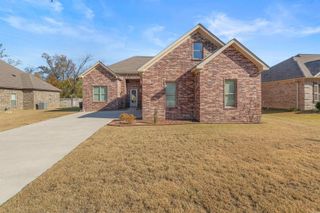
Spacious 4-Bedroom, 5-Bath Home on 1.06 Acres with 25’ x 35’ Workshop! Discover the space and versatility you’ve been looking for in this 3,470-square-foot, 4-bedroom, 5-bathroom home situated on a generous 1.06-acre lot in Bryant. Offering three levels of living space, this property provides room to spread out while offering flexibility for family, guests, work, hobbies, and entertaining. The main level features one of the 2 master bedrooms while the additional master is located upstairs along with 2 guest rooms, providing a practical layout with separation and privacy. The spacious family room offers an inviting gathering area centered around a fireplace, and the large kitchen provides an abundance of cabinetry and plenty of room for both everyday living and entertaining.A third-level bonus room adds even more flexibility and could serve as a home office,media room,hobby space,or additional gathering area. Recent improvements include new carpet downstairs, adding a fresh feel to the lower level. Outside, enjoy the deck, the privacy and space that comes with more than an acre of property with abundant parking! Seller offering $8000 towards rate buy down with acceptable offer!
- Listing Status:
- Active
- Date Added:
- September 30, 2026
- Data Last Updated:
- November 19, 2026 at 5:09AM
- Listing Office:
- ERA TEAM Real Estate : 501-327-6731
- Listing Agent:
- Christine C Durham : 870-949-8852
- MLS ID:
- 26039524

- General: BrickBrick & Frame ComboMetal/Vinyl SidingDeckGazebo
- Style: Traditional
- Parking: GarageParking PadsRear EntryTwo Car
- Roofing: Composition
- General: Tri-LevelSlab
- Road/Access: Paved
- HOA Amenities: 0.0
- County: Saline
- Zoning: 840-15897-006
- Utilities: Sewer-PublicWater-Public
This listing courtesy of Christine C Durham , ERA TEAM Real Estate
Monthly Payment
- Principal & Interest $
- Property Taxes $
- Home Insurance $
- VA Funding Fee $