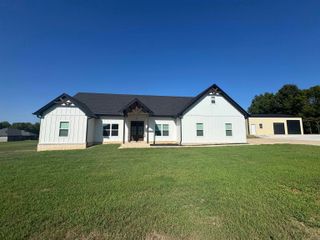
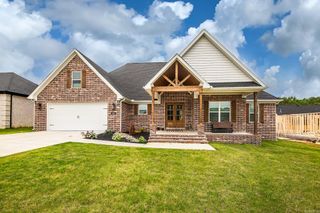
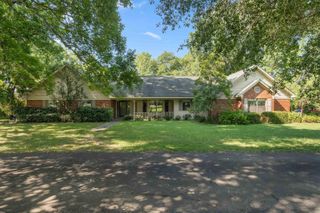
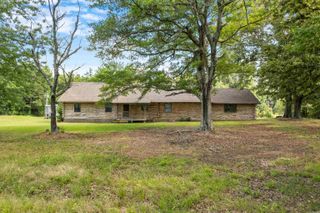
1084 Mahoney Road, Cabot, AR 72023
- 4 beds |
- 4 baths |
- 2,615 sqft
 Single-Family Home
 Built in 2023
 5.59acre lot
 —— car garage
 $220/sqft
 Listed 14 days ago
Property Description
Built in 2023 and situated on just under 6 acres, this beautiful 4-bedroom, 3.5-bath home offers modern comfort with thoughtful custom details throughout. The split floor plan provides privacy, while an additional room is perfect for a home office, playroom, or craft room. The open living area features vaulted ceilings, warm wood accents, and a wood-burning fireplace with log lighter. The spacious kitchen is made for gathering with an oversized island, abundant cabinetry, brick backsplash, and custom wood range hood. The primary suite is a relaxing retreat with a spa-like bath featuring a freestanding soaker tub and separate tiled shower. Additional features include a Jack-and-Jill bath, plantation-style shutters lining the front of the house, and tankless water heater. Outside, enjoy the expansive covered patio with wood-plank ceiling and a second wood-burning fireplace with log lighter. Nearly 6 acres and mature trees provide plenty of room to enjoy peaceful country living in a home that feels nearly new. You do not want to miss this amazing property just minutes from the town of Cabot!
- Listing Status:
- Active
- Date Added:
- November 5, 2026
- Data Last Updated:
- November 19, 2026 at 5:09AM
- Listing Office:
- Edge Realty : 501-843-4663
- Listing Agent:
- Bethany Kidd : 501-920-0165
- MLS ID:
- 26044544

- General: BrickMetal/Vinyl SidingGutteringPatioPorch
- Style: Traditional
- Parking: Auto Door OpenerGarageTwo Car
- Roofing: Architectural Shingle
- General: One StorySlab
- Road/Access: Gravel
- HOA Amenities: 0.0
- County: Lonoke
- Utilities: Electric-Co-opGas-Propane/ButaneSepticWater-Public
This listing courtesy of Bethany Kidd , Edge Realty
Monthly Payment
- Principal & Interest $
- Property Taxes $
- Home Insurance $
- VA Funding Fee $