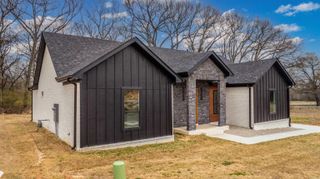
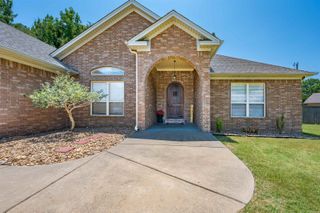
14 Albion Court, Cabot, AR 72023
- 4 beds |
- 2 baths |
- 2,134 sqft
 Single-Family Home
  Built in 2026
  0.25acre lot
 —— car garage
  $192/sqft
  Listed 1 month ago
Property Description
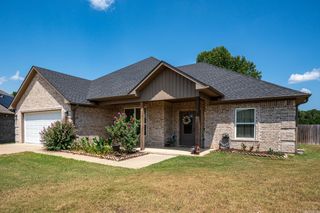
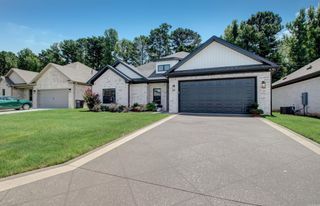
Experience the perfect blend of modern design and quality craftsmanship in this stunning new construction home featuring 4 bedrooms and 2 bathrooms. The open-concept floor plan creates a spacious, inviting atmosphere ideal for everyday living and entertaining. The living room is anchored by a breathtaking floor-to-ceiling rock fireplace accented with custom stained beams. The kitchen offers quartz countertops, a gas range, shaker-style cabinets extending to the ceiling, soft-close cabinetry, with room for eating at the bar and a kitchen/dining combo area. Huge master bath shower has custom tile accents and a free standing soaker tub. Thoughtful details continue throughout the home with premium craftsmanship and stylish finishes. Enjoy energy-efficient living with a tankless water heater, and relax outdoors beneath beautiful tongue-and-groove porch ceilings. Built with both comfort and elegance in mind, this exceptional home combines timeless style, functional living spaces, and high-end features that make it truly move-in ready. Call today for your private tour!
- Listing Status:
- Active
- Date Added:
- July 17, 2026
- Data Last Updated:
- August 20, 2026 at 1:03PM
- Listing Office:
- Edge Realty : 501-843-4663
- Listing Agent:
- Bethany Kidd : 501-920-0165
- MLS ID:
- 26029113

- General: BrickStonePatioPorchGuttering
- Style: Traditional
- Parking: GarageTwo CarAuto Door Opener
- Roofing: Architectural Shingle
- General: One StorySlab
- Road/Access: Paved
- HOA Amenities: 0.0
- County: Lonoke
- Utilities: Sewer-PublicWater-PublicElectric-Co-opGas-Natural
This listing courtesy of Bethany Kidd , Edge Realty
Monthly Payment
- Principal & Interest $
- Property Taxes $
- Home Insurance $
- VA Funding Fee $