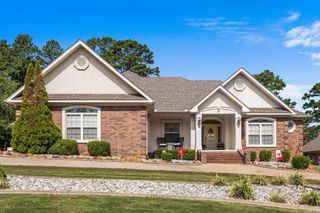
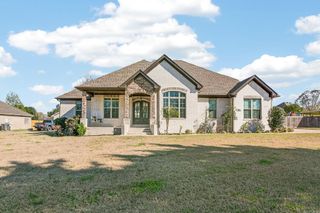
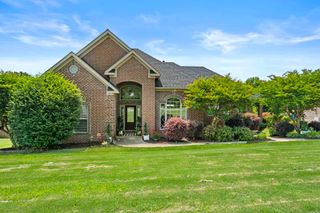
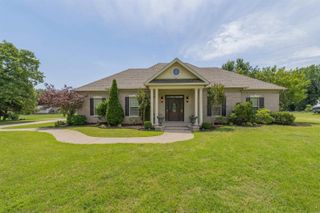
1523 Cypress Point Street, Cabot, AR 72023
- 3 beds |
- 4 baths |
- 3,397 sqft
 Single-Family Home
  Built in 2008
  —— sqft lot
  —— car garage
  $199/sqft
  Listed 9 days ago
Property Description
Beautifully maintained home overlooking the 18th fairway of Cypress Creek Golf Course, offering stunning water views and gorgeous sunsets! This spacious 3-bedroom, 2-full-bath and 2-half-bath home is designed for comfortable living and entertaining, with generously sized rooms perfect for family gatherings and special occasions. The home features two living areas, a formal dining room, and a private study with an abundance of built-in bookshelves. The kitchen showcases custom wood cabinetry with tons of storage, while the oversized walk-in laundry room provides exceptional convenience and functionality. Retreat to the spacious primary suite featuring a luxurious soaking tub, walk-in shower, and dual vanities. Outside, enjoy the beautiful covered deck overlooking the golf course and water, creating the perfect setting for relaxing, entertaining, or watching spectacular sunsets. A three-car garage provides plenty of space for vehicles, storage, and more. With its exceptional views, thoughtful layout, abundant storage, and well-maintained condition, this home offers the perfect blend of comfort, space, and golf-course living.
- Listing Status:
- Active
- Date Added:
- August 11, 2026
- Data Last Updated:
- August 20, 2026 at 1:03PM
- Listing Office:
- PorchLight Realty : 501-286-6025
- Listing Agent:
- Tami Davis : 501-351-6690
- MLS ID:
- 26032823

- General: Brick
- Style: Colonial
- Parking: GarageThree Car
- Roofing: Architectural Shingle
- General: One StorySlab
- Road/Access: Paved
- HOA Amenities: Swimming Pool(s)ClubhouseGolf Course207.0Annual
- County: Lonoke
- Restrictions: Bill of Assurance
- Utilities: Sewer-PublicWater-PublicElectric-Co-opGas-Natural
This listing courtesy of Tami Davis , PorchLight Realty
Monthly Payment
- Principal & Interest $
- Property Taxes $
- Home Insurance $
- VA Funding Fee $