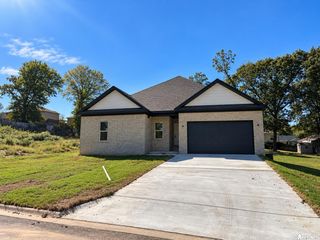
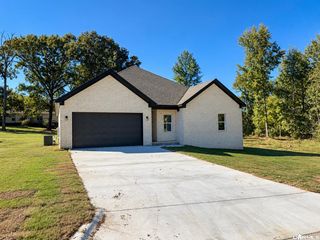
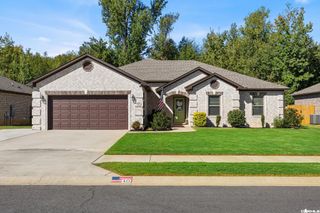
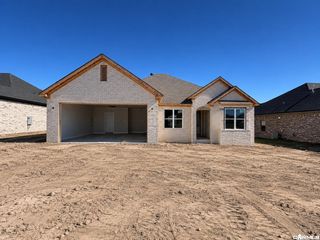
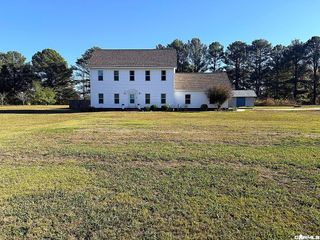
17 Crosswinds Drive, Cabot, AR 72023
- 4 beds |
- 2 baths |
- 2,363 sqft
 Single-Family Home
 Built in 2007
 0.29acre lot
 —— car garage
 $165/sqft
 Listed 2 months ago
Property Description
Welcome to a truly unique home designed with comfort, functionality, and quality in mind. This custom-built 4-bedroom, 2-bath residence offers thoughtful details throughout, including handicap-accessible features, spacious living areas dual fireplace, and an abundance of custom cabinetry and storage that make everyday living effortless. The spacious 4-bedroom split layout offers flexibility for family, guests, a home office, or hobbies. Outside a private oasis, your fully fenced yard with inground pool creates the perfect setting for summer entertaining, relaxing, and making memories. The oversized garage provides room for vehicles, recreational equipment, a workshop, or additional storage—an especially valuable feature for those needing extra space. Recent improvements include a new HVAC unit 2026, new LVP throughout entire home 2026, Roof replaced 2020, new pool liner and stairs installed in 2018-- This is a gorgeous home and it's ready for new owners...Don't let this one slip away!
- Listing Status:
- Active
- Date Added:
- September 1, 2026
- Data Last Updated:
- November 19, 2026 at 5:09AM
- Listing Office:
- MVP Real Estate : 501-459-6871
- Listing Agent:
- Laura R Casteel : 501-733-1602
- MLS ID:
- 26036203

- General: BrickVinyl SidingPatioPorchFully FencedInground PoolGutteringWood FenceVideo SurveillanceCovered Patio
- Style: Traditional
- Parking: Auto Door OpenerGarageParking PadsTwo Car
- Roofing: Architectural Shingle
- General: One StorySlab
- Road/Access: Paved
- HOA Amenities: 0.0
- County: Lonoke
- Zoning: 720-63008-000
- Restrictions: Bill of Assurance
- Utilities: All UndergroundElec-Municipal (+Entergy)Gas-NaturalSewer-PublicTV-CableWater-Public
This listing courtesy of Laura R Casteel , MVP Real Estate
Monthly Payment
- Principal & Interest $
- Property Taxes $
- Home Insurance $
- VA Funding Fee $

 New - 1 day ago