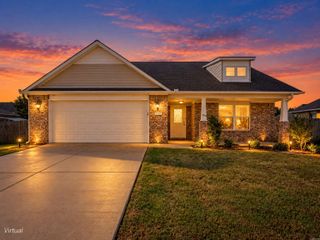
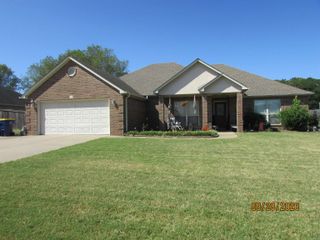
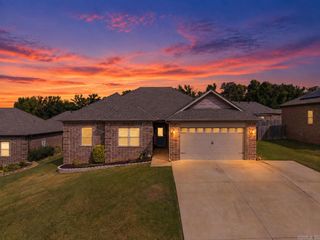
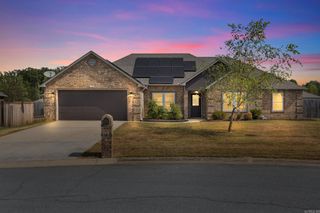
18 Heelstone Drive, Cabot, AR 72023
- 3 beds |
- 2 baths |
- 1,716 sqft
 Single-Family Home
  Built in 2016
  0.39acre lot
 —— car garage
  $160/sqft
  Listed 4 days ago
Property Description
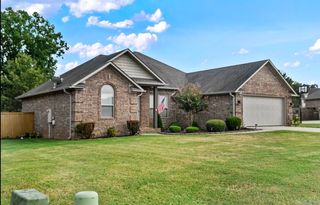
Welcome home! This beautiful 3-bedroom, 2-bath home offers a warm and inviting space with room to relax, entertain, and make it your own. The spacious living room features soaring ceilings and an open layout that creates an airy, comfortable feel throughout the main living space. The large kitchen is ready for everyday living and entertaining, complete with a gas range and plenty of room to gather. Step outside to enjoy a peaceful backyard overlooking the lake, with access to the water just beyond your own backyard. Perfect for enjoying your morning coffee or unwinding after a long day. The lake provides a serene view year-round. Additional features include a floored attic for convenient storage and an extended gas line, offering the option to add a fireplace in the future. The current gas stove will not convey, but the seller will replace with another stove. Located in a desirable subdivision with convenient access to nearby schools, and everyday amenities, this move-in-ready home is ready to welcome its next owner.
- Listing Status:
- Active
- Date Added:
- October 1, 2026
- Data Last Updated:
- October 5, 2026 at 1:09AM
- Listing Office:
- RE/MAX Encore : 501-843-3067
- Listing Agent:
- Alanna Spiteri : 412-689-4597
- MLS ID:
- 26039705

- General: Brick
- Style: Traditional
- Parking: GarageTwo Car
- Roofing: Architectural Shingle
- General: One StorySlab
- Road/Access: Paved
- HOA Amenities: 35.0Annual
- County: Lonoke
- Utilities: Sewer-PublicWater-PublicElec-Municipal (+Entergy)Gas-NaturalAll Underground
This listing courtesy of Alanna Spiteri , RE/MAX Encore
Monthly Payment
- Principal & Interest $
- Property Taxes $
- Home Insurance $
- VA Funding Fee $

 New - 1 day ago