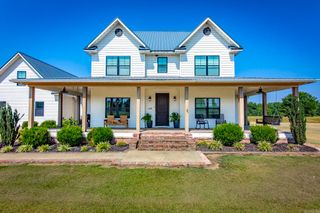
20 Fairway Drive, Cabot, AR 72023
- 5 beds |
- 4 baths |
- 3,848 sqft
 Single-Family Home
 Built in 1993
 1.2acre lot
 —— car garage
 $204/sqft
 Listed 2 months ago
Property Description
*** SELLER TO OFFER $6,000 BUYER INTEREST RATE BUY DOWN***This stunning executive-style home offers over 3,800 sq ft of beautifully designed living space, set on 2 lots totaling over an acre & overlooking the golf course. From the grand entrance to the incredible outdoor living spaces, this home was designed w/ both elegance & entertaining in mind. The heart is a kitchen featuring an abundance of custom cabinetry & countertop space. More storage & workspace than you could imagine. Floor-to-ceiling cabinets, a spacious walk-in pantry, & an impressive layout make this kitchen the perfect gathering place for family & friends. 17 ft ceilings, natural light, custom woodwork, built-ins, & 2 gas FPs add character & warmth. All new windows bring natural light into the spacious interiors. The main level features 4 bedrooms located downstairs, along w/ beautiful living spaces perfect for entertaining. Upstairs is a bedroom, living area, & full bath, a great space for privacy. The oversized primary suite is a retreat, featuring a sitting area looking at the 12th hole & a newly remodeled primary bathroom. Step outside to enjoy the newly installed inground pool and expansive outdoor space.
- Listing Status:
- Active
- Date Added:
- September 8, 2026
- Data Last Updated:
- November 19, 2026 at 5:09AM
- Listing Office:
- RE/MAX Encore : 501-843-3067
- Listing Agent:
- Jody Huffmaster : 501-940-4628
- MLS ID:
- 26036540

- General: BrickPatioFully FencedInground PoolGutteringIron Fence
- Style: Traditional
- Parking: Auto Door OpenerGarageGolf Cart GarageSide EntryThree Car
- Roofing: Architectural Shingle
- General: 1.5 StoryCrawl Space
- Road/Access: Paved
- HOA Amenities: ClubhouseGolf CourseSwimming Pool(s)Tennis Court(s)0.0
- County: Lonoke
- Restrictions: Bill of Assurance
- Utilities: Electric-Co-opGas-NaturalSewer-PublicWater-Public
This listing courtesy of Jody Huffmaster , RE/MAX Encore
Monthly Payment
- Principal & Interest $
- Property Taxes $
- Home Insurance $
- VA Funding Fee $

 New - 1 day ago