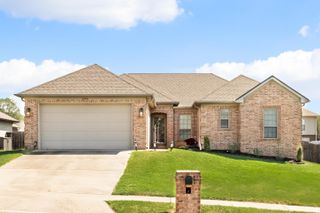
22 Emma Drive, Cabot, AR 72023
- 4 beds |
- 2 baths |
- 1,860 sqft
 Single-Family Home
  Built in 2012
  —— sqft lot
  —— car garage
  $156/sqft
  Listed 11 days ago
Property Description
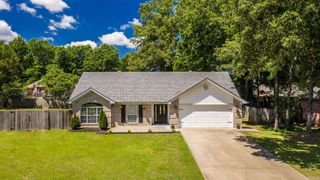
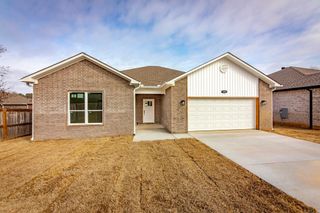
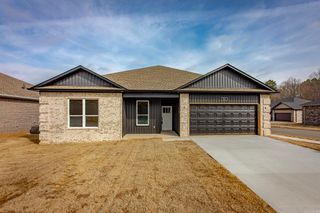
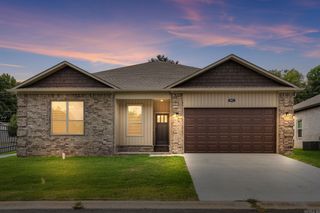
Tucked near the end of a cul-de-sac in Magness Creek North, this all-brick 4-bedroom, 2-bath home welcomes you with classic curb appeal, mature landscaping and an extra parking pad for added convenience. Roof and HVAC replaced in 2024! Step inside to a spacious living room where warm wood flooring and a cozy fireplace create an inviting place to gather. The open flow continues into the dining area and kitchen, featuring granite countertops, a tiled backsplash, stainless appliances, generous cabinetry and a breakfast bar perfect for casual meals or conversation while cooking. This unique floor plan offers privacy for the primary suite, complete with a walk-in closet and private bath with double vanities, a jetted tub and separate walk-in shower. At the front of the home, three additional bedrooms provide space for family, guests, a home office or hobbies, while the oversized laundry room offers valuable storage and everyday functionality. Step outside to a fully fenced backyard with plenty of room for pets, play, gardening or evenings spent relaxing outdoors. Magness Creek North also offers neighborhood amenities including a playground and tennis courts.
- Listing Status:
- Active
- Date Added:
- September 24, 2026
- Data Last Updated:
- October 5, 2026 at 4:54AM
- Listing Office:
- PorchLight Realty : 501-286-6025
- Listing Agent:
- Tonya Perkins : 501-681-4757
- MLS ID:
- 26038990

- General: BrickPatioFully FencedGutteringRV ParkingWood Fence
- Style: Traditional
- Parking: GarageParking PadsTwo Car
- Roofing: Architectural Shingle
- General: One StorySlab
- Road/Access: Paved
- HOA Amenities: Tennis Court(s)Playground120.0Annual
- County: Lonoke
- Zoning: 721-37708-000
- Restrictions: Bill of Assurance
- Utilities: Sewer-PublicWater-PublicElec-Municipal (+Entergy)
This listing courtesy of Tonya Perkins , PorchLight Realty
Monthly Payment
- Principal & Interest $
- Property Taxes $
- Home Insurance $
- VA Funding Fee $

 New - 3 days ago