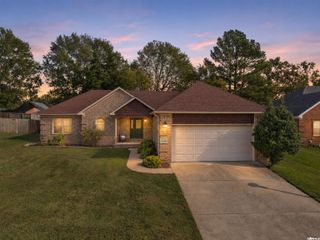
28 Crestwood Dr, Cabot, AR 72023
- 3 beds |
- 2 baths |
- 1,707 sqft
 Single-Family Home
 Built in 1994
 0.29acre lot
 —— car garage
 $169/sqft
 Listed 8 days ago
Property Description
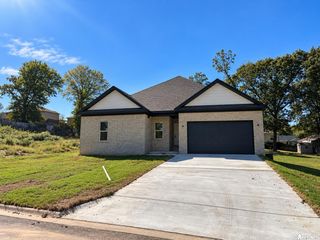
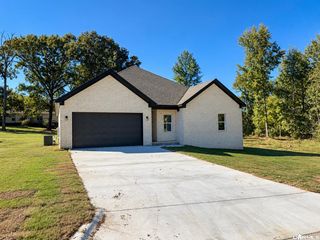
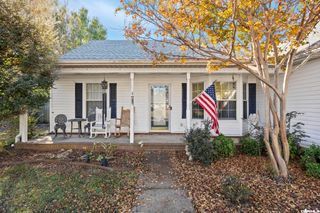
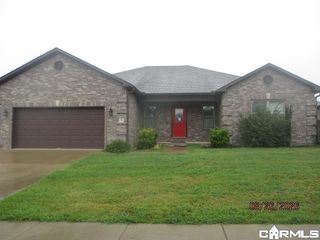
Some homes have a vibe, but this one also has SOUL! With a whole lot of feel-good energy, this sleek beauty just hits different!! The moment you step inside, the vaulted ceiling with its beautiful wood accent beam sets the tone for a warm, inviting space that just feels like HOME. The cozy living area flows into a bright kitchen with plenty of cabinetry and counter space. The primary bedroom brings its own personality with a gorgeous wood accent wall, while the updated bathroom adds a fresh, modern touch with large walk in shower. And the backyard? That’s where the good vibes really begin! Your very own outdoor oasis features an inground swimming pool, NEW gazebo, and the perfect setting for slow mornings, sunny afternoons, and unforgettable evenings. Recent updates include a NEW ROOF, HVAC SYSTEM, CARPET and POOL LINER! From cozy nights inside to laid-back days poolside, this home has the kind of charm you don’t just see, you FEEL! Schedule your showing now!!!
- Listing Status:
- Active
- Date Added:
- November 11, 2026
- Data Last Updated:
- November 19, 2026 at 5:09AM
- Listing Office:
- Crye-Leike REALTORS NLR Branch : 501-975-2100
- Listing Agent:
- Lindsey N Brannon : 501-975-2101
- MLS ID:
- 26045421

- General: Brick & Frame ComboDeckFully FencedInground PoolGutteringWood FenceVideo Surveillance
- Style: Traditional
- Parking: GarageTwo Car
- Roofing: Architectural Shingle
- General: One StorySlab
- Road/Access: Paved
- HOA Amenities: 0.0
- County: Lonoke
- Zoning: 720-61030-000
- Utilities: Sewer-PublicWater-Public
This listing courtesy of Lindsey N Brannon , Crye-Leike REALTORS NLR Branch
Monthly Payment
- Principal & Interest $
- Property Taxes $
- Home Insurance $
- VA Funding Fee $

 New - 1 day ago