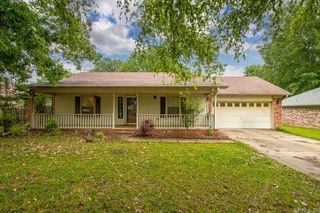
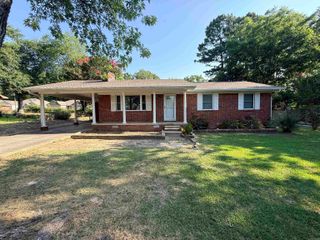
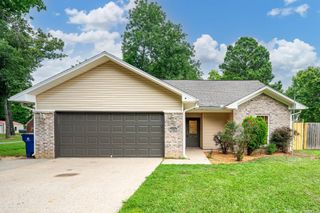
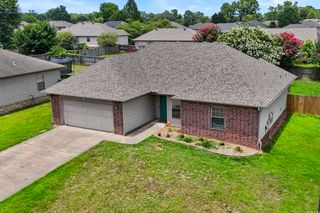
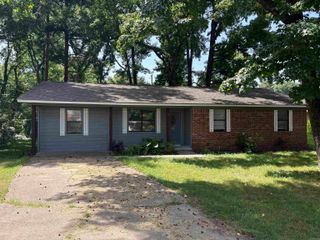
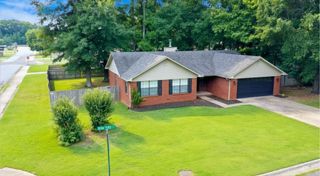
29 Shaded Oaks Dr, Cabot, AR 72023
- 3 beds |
- 2 baths |
- 1,244 sqft
 Single-Family Home
  Built in 1998
  8,712sqft lot
 —— car garage
  $152/sqft
  Listed 6 days ago
Property Description
This charming 3-bedroom, 2-bath home is full of character and move-in ready! From the moment you step inside, you'll love the inviting living room featuring a soaring vaulted ceiling, a beautiful exposed beam, and a cozy fireplace with a brick surround that creates the perfect focal point. The functional floor plan offers comfortable living, while the backyard is ready for relaxing and entertaining with a fully fenced yard, a spacious storage building, and a fun deck bar area that's perfect for grilling, watching the game, or enjoying evenings with friends and family. Additional features include a NEW HVAC system (2024) for added peace of mind, plus gutters with leaf guards to help make exterior maintenance a breeze. Whether you're looking for your first home, your next home, or a low-maintenance place to settle in, this one checks all the boxes. Schedule your private showing today!
- Listing Status:
- Active
- Date Added:
- June 30, 2026
- Data Last Updated:
- July 5, 2026 at 9:05PM
- Listing Office:
- Crye-Leike REALTORS NLR Branch : 501-975-2100
- Listing Agent:
- Lindsey N Brannon : 501-975-2101
- MLS ID:
- 26026311

- General: BrickMetal/Vinyl SidingPatioFully FencedWood Fence
- Style: Traditional
- Parking: GarageTwo Car
- Roofing: 3 Tab Shingles
- General: One StorySlab
- Road/Access: Paved
- HOA Amenities: 0.0
- County: Lonoke
- Zoning: 722-56020-000
- Utilities: Sewer-PublicWater-PublicElec-Municipal (+Entergy)Gas-Natural
This listing courtesy of Lindsey N Brannon , Crye-Leike REALTORS NLR Branch
Monthly Payment
- Principal & Interest $
- Property Taxes $
- Home Insurance $
- VA Funding Fee $