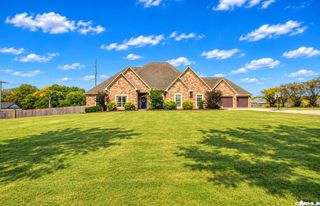
309 S Pine St, Cabot, AR 72023
- 5 beds |
- 4 baths |
- 3,992 sqft
 Single-Family Home
 Built in 1996
 1.74acre lot
 —— car garage
 $157/sqft
 Listed 2 months ago
Property Description
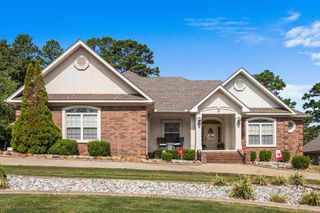
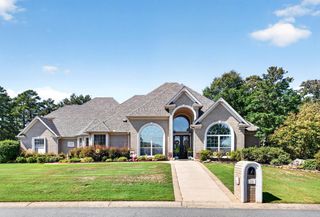
Welcome home to this exceptional Cabot property that truly has it all! Sitting on a spacious 1.74-acre lot in town, this stunning 3,992-square-foot home offers plenty of room to breath and privacy but your just minutes from schools, shopping, dining, and everything Cabot has to offer. This 5-bedroom, 3.5-bath home is perfect for entertaining and is bursting with potential for whatever your lifestyle calls for. The thoughtfully designed floor plan offers plenty of room to grow, gather, and relax, with tons of storage and cabinet space, custom vanities, and updates throughout the home. Tons of custom charm has been added, giving this home a warmth and character all its own. The property also features a large heated and cooled shop with a functioning workspace — perfect for hobbyists, entrepreneurs, car enthusiasts, or anyone who needs serious space to work, build, or store. Don't miss your chance to own this one-of-a-kind property — schedule your private showing today!
- Listing Status:
- Active
- Date Added:
- September 15, 2026
- Data Last Updated:
- November 19, 2026 at 5:09AM
- Listing Office:
- McKimmey Associates REALTORS NLR : 501-812-3500
- Listing Agent:
- Amanda Morden : 501-988-7414
- MLS ID:
- 26037680

- General: Brick & Frame ComboCovered PatioDeckOutside Storage AreaPartially FencedPatioPorchRV ParkingShop
- Style: Traditional
- Parking: CarportGarageParking PadsSide Entry
- Roofing: Architectural Shingle
- General: Two StorySlab
- Road/Access: GravelPaved
- HOA Amenities: 0.0
- County: Lonoke
- Zoning: 722-57001-000
- Utilities: Electric-Co-opGas-NaturalSewer-PublicWater-Public
This listing courtesy of Amanda Morden , McKimmey Associates REALTORS NLR
Monthly Payment
- Principal & Interest $
- Property Taxes $
- Home Insurance $
- VA Funding Fee $

 New - 1 day ago