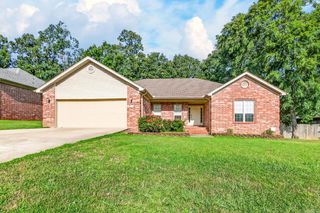
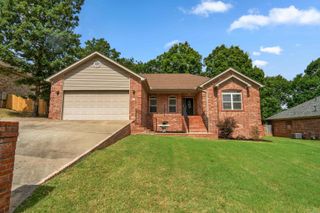
43 Magness Creek Dr, Cabot, AR 72023
- 3 beds |
- 2 baths |
- 1,839 sqft
 Single-Family Home
  Built in 2001
  0.34acre lot
 —— car garage
  $163/sqft
  Listed 1 month ago
Property Description
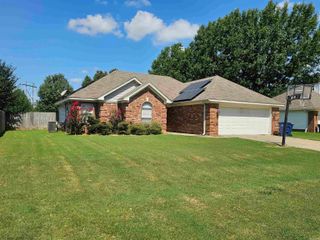
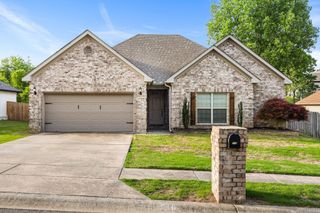
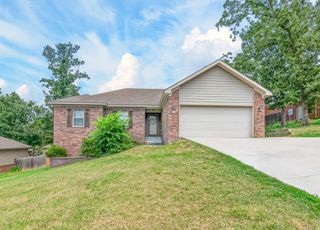
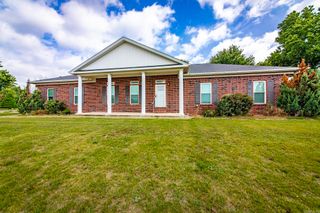
This 3BR/2BA all brick home nestled in the highly desirable Magness Creek lake community is Move-in ready and waiting for you! Amenities incl: Playground, B-ball, V-ball, tennis, fishing and much more! Step inside to discover a freshly updated kitchen, complete with brand-new flooring and stunning granite countertops—the perfect space for cooking and entertaining. The thoughtful layout offers a warm and inviting atmosphere throughout, making you feel right at home the moment you walk through the door. The spacious primary suite serves as a true retreat, an elegant vaulted ceiling and classic French doors that lead into the private bathroom. The outdoor space is a true highlight, featuring an extra-large backyard with a covered patio. It is an ideal setup for weekend BBQs, relaxing evenings, or outdoor play. Walking distance to the local elementary school, making morning drop-offs a breeze. Minutes to LRAFB!! Don't miss the opportunity to enjoy updated, move-in ready living in a premier lake community. Schedule your private tour today! *SEE AGENT REMARKS*
- Listing Status:
- Active
- Date Added:
- June 3, 2026
- Data Last Updated:
- July 6, 2026 at 1:10AM
- Listing Office:
- Michele Phillips & Co. Realtors : 501-834-3433
- Listing Agent:
- Kimberly J Oxner : 501-831-0511
- MLS ID:
- 26022398

- General: Brick & Frame ComboPatioFully FencedWood Fence
- Style: Traditional
- Parking: GarageTwo CarAuto Door Opener
- Roofing: Architectural Shingle
- General: One StorySlab
- Road/Access: Paved
- HOA Amenities: Tennis Court(s)PlaygroundPicnic AreaMandatory FeeFitness/Bike Trail124.0Annual
- County: Lonoke
- Zoning: 721-37019-000
- Restrictions: Bill of Assurance
- Utilities: Water-PublicElectric-Co-opGas-NaturalAll Underground
This listing courtesy of Kimberly J Oxner , Michele Phillips & Co. Realtors
Monthly Payment
- Principal & Interest $
- Property Taxes $
- Home Insurance $
- VA Funding Fee $