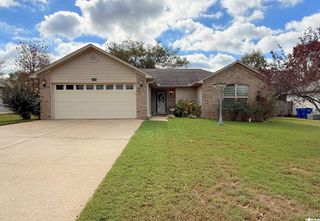
4395 Hwy 89 S, Cabot, AR 72023
- 2 beds |
- 2 baths |
- 1,440 sqft
 Single-Family Home
 Built in 1983
 1.12acre lot
 —— car garage
 $151/sqft
 Listed 1 month ago
Property Description
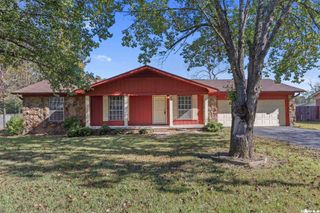
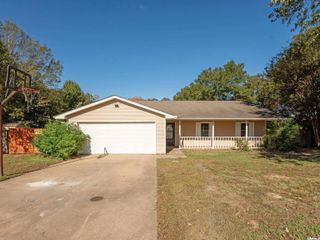
Enjoy 1.12 acres in Cabot, just outside of town. The home sits center-lot with an idyllic 40x8 covered front porch spanning its full length, with a swing. Inside, fresh paint & updated flooring make this 1,440 sq ft, 2 bed, 2 bath home move-in ready. The living room features a working wood stove, set in a brick corner surround, & opens to the dining area with a bar ledge. The kitchen offers stainless steel appliances, ample cabinets and counter space, a double sink with disposal, & a walk-in pantry. The primary bedroom has a double closet, the primary bath features a tiled tub/shower with a mosaic accent, and the second bath has a walk-in shower. The oversized laundry room, with utility sink, floor drain, & exterior door, doubles as a mudroom or bonus area. The oversized 26x24 side-entry garage offers 624 sq ft, over 220 sq ft more than a typical 20x20 two-car garage, with room for a gym, workshop, or storage plus potential to add a room. Outside: fully fenced yard, storm shelter, approx. 8x14 storage unit on a concrete pad, and covered side and back entries. Encapsulated crawlspace with sump pump. USDA eligible, a great fit for USDA Rural Development financing! New Roof 2023!
- Listing Status:
- Active
- Date Added:
- October 1, 2026
- Data Last Updated:
- November 19, 2026 at 5:09AM
- Listing Office:
- Blair & Co. Realtors : 501-654-4663
- Listing Agent:
- Michelle Plant : 501-424-7949
- MLS ID:
- 26039759

- General: Metal/Vinyl SidingPorchFully FencedOutside Storage AreaStorm CellarChain Link
- Style: Ranch
- Parking: Auto Door OpenerGarageSide EntryTwo Car
- Roofing: Metal
- General: One StoryCrawl SpacePiers
- Road/Access: Paved
- HOA Amenities: 0.0
- County: Lonoke
- Utilities: Electric-Co-opGas-NaturalSepticWater-Public
This listing courtesy of Michelle Plant , Blair & Co. Realtors
Monthly Payment
- Principal & Interest $
- Property Taxes $
- Home Insurance $
- VA Funding Fee $

 New - 2 days ago